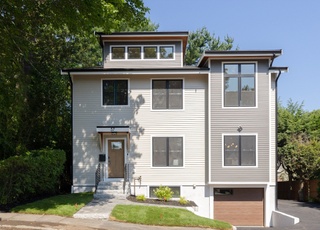
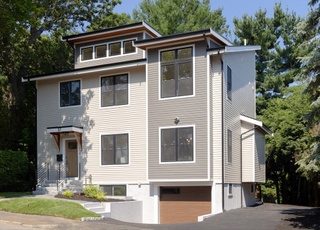
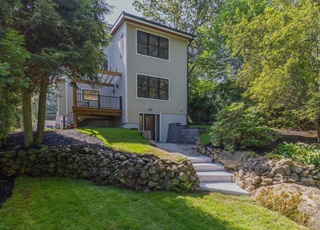
4Ksf+ new construction that is waiting for you in the desirable Dallin School District! Beautifully designed home with open floor plan, 2 car attached high ceiling garage, floor to ceiling stone fireplaced living room with sliders to a large deck, high end kitchen with commercial style stainless appliances, granite counters with center island, 4 bedrooms on 2nd floor including a large master with his/her walk in closets, walk in tiled shower with rain head and double vanities. Top floor is a large finished room which can be a 5th guest bedroom, playroom, or office. Finished basement offers a large game area plus enough room for your sectional and TV and includes full bath for your overnight guests or possible in-law plus a walkout slider to your beautifully landscaped backyard complete with trees, plantings, stone walls, and patio. Quick access to route 2 for drivers or walk to bus to Alewife for commuting to Boston.
Home is well-maintained and bright. Back yard looks larger than it is: There is a fence on each side of the back yard, and even though the yard seems to stretch far back, it only extends to the end of those fences (draw an imaginary line between the...
ends of the two fences to get a rough idea of when the property line ends). The land beyond that is owned by a nearby church.
9 years ago• May not reflect the current state of the home
Terence Egan
Redfin Associate agent
Sale history for 11 Campbell Rd
Date
Event
Price
MLS PIN #72214246
Nov 15, 2017
Sold
$1,370,000
$334/sq ft
Oct 10, 2017
Pending
—
Sep 6, 2017
Relisted
—
Aug 31, 2017
Pending
—
Aug 15, 2017
Listed
$1,369,900
$334/sq ft
Public Records
Feb 8, 1996
Sold
$33,000
$8/sq ft
Year
Property tax
Land + Additions
Assessment*
2025
$19,381 (+4.0%)
$500,800 + $1,298,700
$1,799,500
2024
$18,633 (+4.1%)
$500,800 + $1,258,700
$1,759,500
2023
$17,893 (+7.1%)
$445,800 + $1,150,400
$1,596,200
2022
$16,707 (+3.1%)
$427,500 + $1,035,500
$1,463,000
2021
$16,208 (+2.9%)
$427,500 + $1,001,800
$1,429,300
2020
$15,744 (+10.3%)
$427,500 + $996,000
$1,423,500
2019
$14,278 (+64.5%)
$427,500 + $840,500
$1,268,000
2018
$8,681 (+32.4%)
$360,300 + $355,400
$715,700
2017
$6,555 (+8.3%)
$329,800 + $192,100
$521,900
2016
$6,054 (+5.3%)
$280,900 + $192,100
$473,000
2015
$5,751 (+2.7%)
$244,300 + $180,100
$424,400
2014
$5,600 (+4.1%)
$226,000 + $180,100
$406,100
2013
$5,377 (+0.5%)
$215,000 + $180,100
$395,100
2012
$5,348 (+10.1%)
$195,400 + $196,100
$391,500
2011
$4,859 (+2.5%)
$195,400 + $196,100
$391,500
2010
$4,741 (+4.2%)
$195,400 + $196,100
$391,500
2009
$4,552
$197,300 + $184,600
$381,900
Tax history for 11 Campbell Rd
Year
Property tax
Land + Additions
Assessment*
2025
$19,381 (+4.0%)
$500,800 + $1,298,700
$1,799,500
2024
$18,633 (+4.1%)
$500,800 + $1,258,700
$1,759,500
2023
$17,893 (+7.1%)
$445,800 + $1,150,400
$1,596,200
2022
$16,707 (+3.1%)
$427,500 + $1,035,500
$1,463,000
2021
$16,208 (+2.9%)
$427,500 + $1,001,800
$1,429,300
2020
$15,744 (+10.3%)
$427,500 + $996,000
$1,423,500
2019
$14,278 (+64.5%)
$427,500 + $840,500
$1,268,000
2018
$8,681 (+32.4%)
$360,300 + $355,400
$715,700
2017
$6,555 (+8.3%)
$329,800 + $192,100
$521,900
2016
$6,054 (+5.3%)
$280,900 + $192,100
$473,000
2015
$5,751 (+2.7%)
$244,300 + $180,100
$424,400
2014
$5,600 (+4.1%)
$226,000 + $180,100
$406,100
2013
$5,377 (+0.5%)
$215,000 + $180,100
$395,100
2012
$5,348 (+10.1%)
$195,400 + $196,100
$391,500
2011
$4,859 (+2.5%)
$195,400 + $196,100
$391,500
2010
$4,741 (+4.2%)
$195,400 + $196,100
$391,500
2009
$4,552
$197,300 + $184,600
$381,900
*Taxable value of land and structures on it ("additions") is determined regularly by local assessors and does not affect market price.
Public record
Beds
4
Baths
3.5
Stories
2
Lot width
—
Lot depth
—
Lot size
6,534 Sq. Ft.
Year renovated
—
Sq. Ft.
5,030
Year built
2017
Style
Single Family Residential
County
Middlesex County
APN
2533452S
Parking Spaces
—
Basement
—
Accessible
—
HOA Dues
—
Garage
—
Features
—
Last updated by owner on Jul 29, 2026.
Property details
Parking
Parking Information
Has Garage
Has Open Parking
# of Garage Spaces: 2
# of Covered Spaces: 2
Parking Spaces: 6
AttachedGarageYN: Yes
Parking Features: Attached, Garage Door Opener, Garage Faces Side, Insulated, Paved Drive, Off Street, Paved
Interior Features: Bathroom - Full, Bathroom - Tiled With Tub & Shower, Double Vanity, Recessed Lighting, Bathroom, Game Room, Walk-Up Attic
Exterior
Building Information
Building Area (Total): 4,100
Foundation Details: Concrete Perimeter
Construction Materials: Frame
Year Built Source: Builder
Year Built Details: Actual
Color: Charcoal
Lead Paint: None
Exterior Features
Roof: Shingle
Patio And Porch Features: Porch, Deck - Composite, Patio
Exterior Features: Porch, Deck - Composite, Patio, Professional Landscaping, Sprinkler System, Decorative Lighting, Stone Wall
Property Information
PropertySubType: Single Family Residence
Green Energy Efficient : Thermostat
Lot Information
Lot Size (Acres): 0.15
Lot Features: Wooded, Level
Road Surface Type: Paved
Road Frontage Type: Public
Road Responsibility: Public Maintained Road
Financial
Tax Information
Tax Annual Amount: $6,555
Tax Year: 2017
Utilities
Utility Information
Utilities: for Gas Range, for Gas Oven, for Electric Dryer, Washer Hookup, Icemaker Connection
Sewer: Public Sewer
Water Source: Public
Electric: 200+ Amp Service
Heating & Cooling
Has Heating
Has Cooling
Heating: Forced Air, Natural Gas, Propane, ENERGY STAR Qualified Equipment
Cooling: Central Air, ENERGY STAR Qualified Equipment
Location
Location Information
Directions: Near Route 2 take Dow Ave heading towards Arlington Center. Campbell is first left.
UnparsedAddress: 11 Campbell Rd, Arlington MA 02476
Community Information
Senior CommunityYN: No
Community Features: Public Transportation, Shopping, Walk/Jog Trails, Highway Access, House of Worship, Public School, Sidewalks
Public facts
Beds: 4
Baths: 3.5
Sq. Ft.: 5,030
Stories: 2.0
Lot Size: 6,534 square feet
Style: Single Family Residential
Year Built: 2017
Year Renovated: —
County: Middlesex County
APN: 2533452S
Home facts updated by county records on Jul 29, 2026
Other
Miscellaneous Information
Heat Zones: 2
Listing Information
StandardStatus: Closed
Around this home
Schools
Dallin Elementary School
Public K-5 • Assigned • 0.3mi
10/10
Ottoson Middle School
Public 7-8 • Assigned • 0.9mi
10/10
Arlington High School
Public 9-12 • Assigned • 1.6mi
10/10
Provided by GreatSchools
Lifestyle
Provided by Walk Score and Local Logic
Local insights from Redfin agents
Arlington's location paired with its diverse housing stock of houses and condos has made it a desirable extension of the ever-popular Cambridge market. It is no longer a "backup" town, and has the convenience of what used to be called a "streetcar...