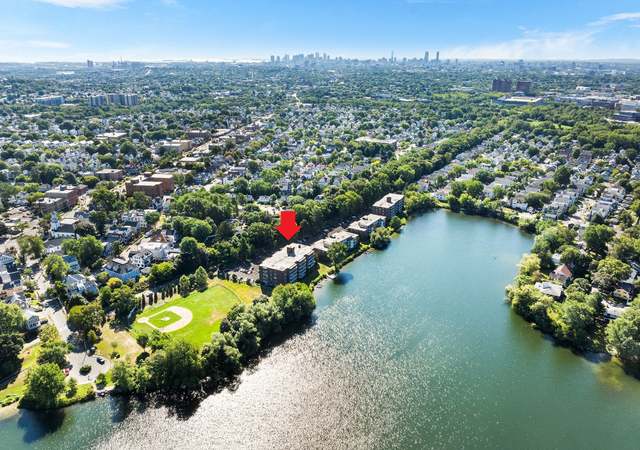
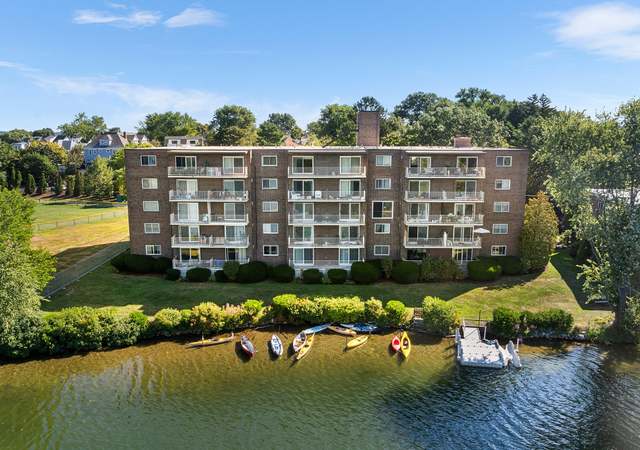
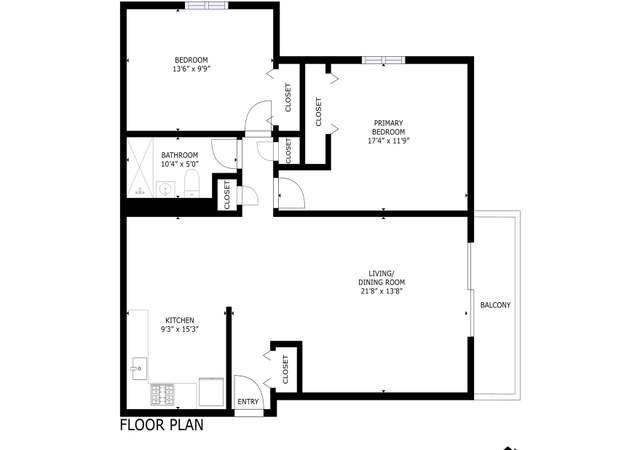
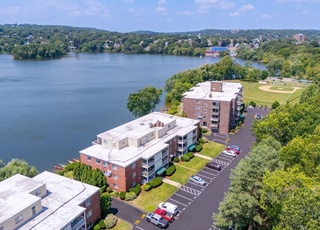
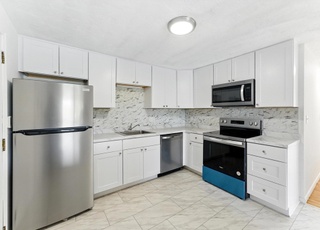
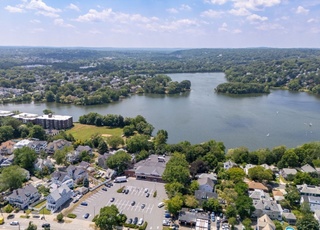
Welcome to Waterfront Living! Sweeping four-season water views of tranquil Spy Pond! Whether your lifestyle leans more urban dweller or nature lover, this home is a perfect fit! This meticulously-maintained corner unit has a super-size master, generous 2nd bedrm, open concept living/dining area, great natural light + picture postcard scenery from every room. Sliders open to spacious private balcony-perf for alfresco dining, wildlife observation, bucolic views or simply indulge in lush serenity w/your morning coffee. Late night, moonlight sparkles on the peaceful waters! Beautifully groomed grounds w/common dock (moor your kayak/paddleboard), picnic table + BBQ area. Enjoy all nature has to offer in your own backyard! Unbeatable commuting loc via public transit/Alewife or Rt.2/95 Steps to Minuteman Bikepath for your outdoor recreation/exercise pleasure. Steps to a bevy of eclectic eateries, craft brews, Arlg Ctr, Capitol Sq, parks/nature trails. Rare offering-don't miss it!
CondoProperty Type
1985Year Built
$629Est. Price/Sq.Ft.
1 spaceParking
Listed by Lynne Thompson• Bowes Real Estate Real Living
Bought with Herb Kimsey• Berkshire Hathaway HomeServices Commonwealth Real Estate
Well maintained unit that overlooks Spy Pond. Small storage closet located on the same floor as the unit. Unit could use some updating.
7 years ago• May not reflect the current state of the home
Melissa Savioli
Redfin Associate agent
Sale history for 34 Hamilton Rd #309
Date
Event
Price
MLS PIN #72496365
Jun 21, 2019
Sold
$505,000
$545/sq ft
May 15, 2019
Pending
—
May 8, 2019
Listed
$469,900
$507/sq ft
MLS PIN #70438946
Dec 19, 2006
Sold
$334,000
$361/sq ft
Nov 6, 2006
Listing Removed
—
Aug 11, 2006
Listed
$349,000
$377/sq ft
Spectacular panoramic views from private balcony overlooking Spy Pond. Newly painted, Hardwood floors. Upper floor, corner unit. Minutes from Arlington center and Alewife T. Open House Sunday Oct 22, 12-1.
Public Records
May 1, 1989
Sold
$159,000
$172/sq ft
Year
Property tax
Land + Additions
Assessment*
2026
$5,707 (+4.1%)
$534,900
2025
$5,484 (+3.5%)
$509,200
2024
$5,297 (−1.7%)
$500,200
2023
$5,389 (+6.8%)
$480,700
2022
$5,048 (+3.9%)
$442,000
2021
$4,860 (+14.4%)
$428,600
2020
$4,248 (+4.7%)
$384,100
2019
$4,059 (+3.9%)
$360,500
2018
$3,906 (+4.0%)
$322,000
2017
$3,757 (−1.9%)
$299,100
2016
$3,828 (+0.8%)
$299,100
2015
$3,799 (+2.3%)
$280,400
2014
$3,714 (+1.3%)
$269,300
2013
$3,665 (+0.6%)
$269,300
2012
$3,643 (+10.1%)
$266,700
2011
$3,310 (+2.5%)
$266,700
2010
$3,230 (−1.6%)
$266,700
2009
$3,284
$275,500
Tax history for 34 Hamilton Rd #309
Year
Property tax
Land + Additions
Assessment*
2026
$5,707 (+4.1%)
$534,900
2025
$5,484 (+3.5%)
$509,200
2024
$5,297 (−1.7%)
$500,200
2023
$5,389 (+6.8%)
$480,700
2022
$5,048 (+3.9%)
$442,000
2021
$4,860 (+14.4%)
$428,600
2020
$4,248 (+4.7%)
$384,100
2019
$4,059 (+3.9%)
$360,500
2018
$3,906 (+4.0%)
$322,000
2017
$3,757 (−1.9%)
$299,100
2016
$3,828 (+0.8%)
$299,100
2015
$3,799 (+2.3%)
$280,400
2014
$3,714 (+1.3%)
$269,300
2013
$3,665 (+0.6%)
$269,300
2012
$3,643 (+10.1%)
$266,700
2011
$3,310 (+2.5%)
$266,700
2010
$3,230 (−1.6%)
$266,700
2009
$3,284
$275,500
*Taxable value of land and structures on it ("additions") is determined regularly by local assessors and does not affect market price.
Public record
Public record
Zoning
Beds
2
Baths
1
Stories
1
Lot width
—
Lot depth
—
Lot size
—
Year renovated
—
Sq. Ft.
926
Year built
1985
Style
Condo/Co-op
County
Middlesex County
APN
991738S
Parking Spaces
—
Basement
—
Accessible
—
HOA Dues
—
Garage
—
Features
—
Last updated by owner on Sep 23, 2026.
R6
Apartment District/Medium Density
The predominant land uses in the Medium-Density Apartment District consist of a mix of apartments up to four Stories high and offices at a smaller scale. The Town discourages uses which would detract from the desired residential and office character or otherwise interfere with the intent of this Bylaw.
Permitted uses
Include but are not limited to:
Agriculture
Housing-Group
Housing-Single unit
Housing-Multiple units
Infrastructure
Office
Fire house
Police station
Recreation
Park & open space
Property details
Parking
Parking Information
Has Open Parking
Parking Spaces: 1
Parking Features: Off Street, Assigned, Guest, Paved
Interior
Master Bedroom Information
Level: First
Features: Closet,Flooring - Wood
Bedroom #2 Information
Level: First
Features: Closet,Flooring - Wood
Bathroom Information
# of Bathrooms (Full): 1
Bathroom #1 Information
Level: First
Features: Bathroom - Full,Bathroom - With Tub & Shower,Closet - Linen
Association Amenities: Hot Water, Laundry, Elevator(s), Boat Dock, Storage
Location Information
Directions: Mass Ave to Linwood to Hamilton
UnparsedAddress: 34 Hamilton Rd # 309, Arlington MA 02474
Community Information
Senior CommunityYN: No
Community Features: Public Transportation, Shopping, Pool, Tennis Court(s), Park, Walk/Jog Trails, Golf, Bike Path, Highway Access, Private School, Public School, T-Station, University
Pets Allowed: Yes w/ Restrictions
Public facts
Beds: 2
Baths: 1.0
Sq. Ft.: 926
Stories: 1.0
Lot Size: —
Style: Condo/Co-op
Year Built: 1985
Year Renovated: —
County: Middlesex County
APN: 991738S
Home facts updated by county records on Sep 23, 2026
Arlington's location paired with its diverse housing stock of houses and condos has made it a desirable extension of the ever-popular Cambridge market. It is no longer a "backup" town, and has the convenience of what used to be called a "streetcar...