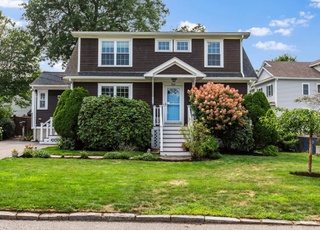
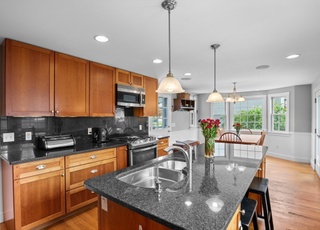
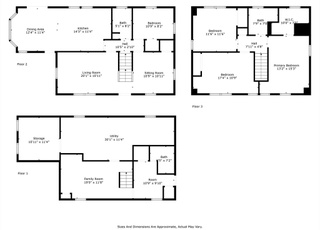
Not your typical Cape! Expanded with contemporary style this home has a bright & sunny eat-in kitchen with bay window overlooking a spacious level 10K+level yard. Large first flr bedrm/office,open concept fireplaced living rm/dining room & full bath. Second level has three bedrooms with full bath and wonderful light from skylights. The walk-out lower level is finished, working fireplace and full bath. There is an oversized deck, one car attached garage and close to Harvard/Alewife stop.
Single-familyProperty Type
1952Year Built
10,080 sq ftLot Size
$537Est. Price/Sq.Ft.
1 garage spacesParking
Listed by Janet Halloran• RE/MAX Leading Edge
Bought with Brian Fitzpatrick• Coldwell Banker Residential Brokerage - Waltham
Contemporary flair and ample rooms mark this immaculate, expanded cape in the Dallin School area. Bright, eat-in kitchen leads to oversized, "party" deck. Walk-out, finished basement features full bath, cozy, pine-paneled den, and "flex" room suitable for work, play, or exercise. Updates abound, including skylights and new electrical panel. Buses to Harvard and Alewife (#78, #84) stop at the corner. Routes 2 & 128, shops, restaurants, theater, bikeway, parks, swimming are all just minutes away.
Public Records
Oct 1, 1985
Sold
$167,500
$63/sq ft
Year
Property tax
Land + Additions
Assessment*
2025
$13,506 (+7.6%)
$592,400 + $661,600
$1,254,000
2024
$12,556 (+8.3%)
$592,400 + $593,200
$1,185,600
2023
$11,596 (+2.4%)
$527,400 + $507,000
$1,034,400
2022
$11,322 (+2.3%)
$505,700 + $485,700
$991,400
2021
$11,069 (+2.5%)
$505,700 + $470,400
$976,100
2020
$10,796 (+9.4%)
$505,700 + $470,400
$976,100
2019
$9,865 (+2.7%)
$505,700 + $370,400
$876,100
2018
$9,608 (+1.2%)
$426,200 + $365,900
$792,100
2017
$9,495 (+6.2%)
$390,100 + $365,900
$756,000
2016
$8,937 (+4.9%)
$332,300 + $365,900
$698,200
2015
$8,518 (+1.8%)
$289,000 + $339,600
$628,600
2014
$8,369 (+3.5%)
$267,300 + $339,600
$606,900
2013
$8,083 (+5.1%)
$254,300 + $339,600
$593,900
2012
$7,688 (+10.1%)
$231,200 + $331,600
$562,800
2011
$6,984 (+2.5%)
$231,200 + $331,600
$562,800
2010
$6,816 (+14.2%)
$231,200 + $331,600
$562,800
2009
$5,970
$233,300 + $267,500
$500,800
Tax history for 356 Appleton St
Year
Property tax
Land + Additions
Assessment*
2025
$13,506 (+7.6%)
$592,400 + $661,600
$1,254,000
2024
$12,556 (+8.3%)
$592,400 + $593,200
$1,185,600
2023
$11,596 (+2.4%)
$527,400 + $507,000
$1,034,400
2022
$11,322 (+2.3%)
$505,700 + $485,700
$991,400
2021
$11,069 (+2.5%)
$505,700 + $470,400
$976,100
2020
$10,796 (+9.4%)
$505,700 + $470,400
$976,100
2019
$9,865 (+2.7%)
$505,700 + $370,400
$876,100
2018
$9,608 (+1.2%)
$426,200 + $365,900
$792,100
2017
$9,495 (+6.2%)
$390,100 + $365,900
$756,000
2016
$8,937 (+4.9%)
$332,300 + $365,900
$698,200
2015
$8,518 (+1.8%)
$289,000 + $339,600
$628,600
2014
$8,369 (+3.5%)
$267,300 + $339,600
$606,900
2013
$8,083 (+5.1%)
$254,300 + $339,600
$593,900
2012
$7,688 (+10.1%)
$231,200 + $331,600
$562,800
2011
$6,984 (+2.5%)
$231,200 + $331,600
$562,800
2010
$6,816 (+14.2%)
$231,200 + $331,600
$562,800
2009
$5,970
$233,300 + $267,500
$500,800
*Taxable value of land and structures on it ("additions") is determined regularly by local assessors and does not affect market price.
Public record
Beds
4
Baths
3.5
Stories
2
Lot width
—
Lot depth
—
Lot size
10,019 Sq. Ft.
Year renovated
1961
Sq. Ft.
2,654
Year built
1952
Style
Single Family Residential
County
Middlesex County
APN
3005788S
Parking Spaces
—
Basement
—
Accessible
—
HOA Dues
—
Garage
—
Features
—
Last updated by owner on Jul 29, 2026.
Property details
Parking
Parking Information
Has Garage
Has Open Parking
# of Garage Spaces: 1
# of Covered Spaces: 1
Parking Spaces: 2
AttachedGarageYN: Yes
Parking Features: Attached, Paved Drive, Off Street, Paved
Interior
Master Bedroom Information
Area: 247
Length: 19
Width: 13
Level: Second
Features: Skylight,Flooring - Wall to Wall Carpet
Bedroom #2 Information
Area: 160
Length: 16
Width: 10
Level: Second
Features: Flooring - Wall to Wall Carpet
Bedroom #3 Information
Area: 100
Length: 10
Width: 10
Level: Second
Features: Flooring - Wall to Wall Carpet
Bedroom #4 Information
Area: 143
Length: 13
Width: 11
Level: First
Features: Ceiling Fan(s),Flooring - Hardwood,Flooring - Wall to Wall Carpet
Laundry Features: Flooring - Stone/Ceramic Tile, In Basement
Fireplace Information
Has Fireplace
# of Fireplaces (Total): 2
Fireplace Features: Family Room, Living Room, Wood / Coal / Pellet Stove
Interior Features
# of Rooms (Total): 7
Door Features: Insulated Doors
Window Features: Insulated Windows
Flooring: Tile, Carpet, Hardwood, Flooring - Wall to Wall Carpet
Interior Features: Play Room, Bonus Room
Exterior
Building Information
Building Area (Total): 2,654
Foundation Details: Concrete Perimeter
Construction Materials: Frame
Year Built Source: Public Records
Year Built Details: Approximate
Exterior Features
Roof: Shingle
Patio And Porch Features: Deck
Exterior Features: Deck, Rain Gutters
Property Information
PropertySubType: Single Family Residence
Other Structures: Workshop
Lot Information
Lot Size (Acres): 0.23
Road Frontage Type: Public
Financial
Tax Information
Tax Annual Amount: $7,687
Tax Year: 2012
Utilities
Utility Information
Sewer: Public Sewer
Water Source: Public
Electric: Circuit Breakers, 100 Amp Service
Heating & Cooling
Has Heating
Heating: Central, Baseboard, Oil, Fireplace(s)
Location
Location Information
Directions: Park Ave to Appleton
UnparsedAddress: 356 Appleton Street, Arlington MA 02476
Community Information
Senior CommunityYN: No
Community Features: Public Transportation, Shopping, Park, Walk/Jog Trails, Bike Path, Highway Access, Public School
Public facts
Beds: 4
Baths: 3.5
Sq. Ft.: 2,654
Stories: 2.0
Lot Size: 10,019 square feet
Style: Single Family Residential
Year Built: 1952
Year Renovated: 1961
County: Middlesex County
APN: 3005788S
Home facts updated by county records on Jul 29, 2026
Other
Miscellaneous Information
Heat Zones: 2
Listing Information
StandardStatus: Closed
Around this home
Schools
Dallin Elementary School
Public K-5 • Assigned • 0.3mi
10/10
Ottoson Middle School
Public 7-8 • Assigned • 0.9mi
10/10
Arlington High School
Public 9-12 • Assigned • 1.6mi
10/10
Provided by GreatSchools
Lifestyle
Provided by Walk Score and Local Logic
Local insights from Redfin agents
Arlington's location paired with its diverse housing stock of houses and condos has made it a desirable extension of the ever-popular Cambridge market. It is no longer a "backup" town, and has the convenience of what used to be called a "streetcar...