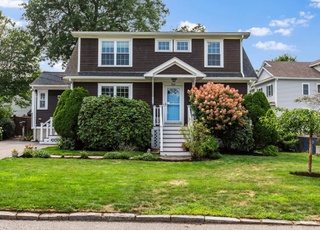
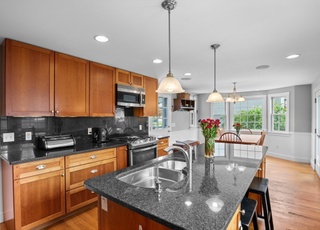
Here is your chance to own an updated home on a nice tree lined street in Poet's Corner. Hardwood floors throughout with and an open concept on first floor with freshly painted rooms . Sunny spaces throughout including a spacious master suite with a luxurious master bathroom . A commuter's dream as this home is very close to Route 2 and one home away in the corner is the #78 Bus direct to Cambridge , Harvard Sq. and # 84 Bus to Alewife station for subway connections. Schedule a showing today .
Single-familyProperty Type
1952Year Built
6,760 sq ftLot Size
$541Est. Price/Sq.Ft.
1 garage spacesParking
Listed by Varujan Abalian• 1 Plus 1 Realty LLC.
Bought with Homes North of Boston Team• Keller Williams Realty Boston Northwest
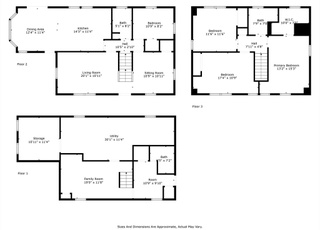
Nice renovations with open floor concept on first floor. Spacious master bedroom suite. Finished attic as two rooms and full bath. Partially finished basement with heat. Ample storage. Nice finishes. Small backyard.
8 years ago• May not reflect the current state of the home
One large and one smaller bedroom plus one full bath on third floor. Master suite (has two closets not walk-ins), laundry alcove one other bedroom and bathroom on second floor. One bonus room in basement with access to attached one-car garage.
8 years ago• May not reflect the current state of the home
Terence Egan
Redfin Associate agent
Spacious, modern and well-maintained kitchen. Hardwood throughout top two levels; carpeting in basement. Open living room/dining room/kitchen floor plan.
8 years ago• May not reflect the current state of the home
Terence Egan
Redfin Associate agent
Sale history for 7 Kipling Rd
Date
Event
Price
MLS PIN #72401293
Mar 26, 2019
Sold
$980,000
$362/sq ft
Jan 21, 2019
Pending
—
Sep 26, 2018
Listed
$995,000
$367/sq ft
MLS PIN #71966742
Apr 25, 2016
Listing Removed
—
Mar 25, 2016
Sold
$540,000
$199/sq ft
Mar 9, 2016
Pending
—
Mar 3, 2016
Listed
$489,000
$181/sq ft
+25
This 6 room, 2-3 bedroom, 1.5 bath Colonial, located on a corner lot in Poet's Corner, presents a unique opportunity for buyers willing to roll up their sleeves and put in some sweat equity, or for developers looking for a renovation project. The first floor has a fireplaced living room with a sun room off of it, a bedroom, full ceramic tile bath, 2nd bedroom (with a closet) which has been used as a dining room, kitchen, and a 3 season porch. There are hardwood floors under the wall to wall carpet throughout much of the first floor. The second floor has two bedrooms, one of which does not have a closet; the other has a small 1/2 bath attached. This level has all cork flooring. The basement is semi-finished and has access to the garage under. This home is in an ideal commuter location, convenient to Dallin School, Routes 2/95, #84 bus to Alewife T Station, #78 bus to Harvard, and the Sutherland Woods Conservation area.
Year
Property tax
Land + Additions
Assessment*
2025
$12,820 (+6.6%)
$510,700 + $679,600
$1,190,300
2024
$12,030 (+4.7%)
$510,700 + $625,300
$1,136,000
2023
$11,494 (+5.0%)
$454,600 + $570,700
$1,025,300
2022
$10,948 (+2.2%)
$436,000 + $522,700
$958,700
2021
$10,712 (+2.5%)
$436,000 + $508,600
$944,600
2020
$10,446 (+14.1%)
$436,000 + $508,500
$944,500
2019
$9,159 (+28.9%)
$436,000 + $377,400
$813,400
2018
$7,107 (+2.0%)
$367,500 + $218,400
$585,900
2017
$6,967 (+7.8%)
$336,300 + $218,400
$554,700
2016
$6,463 (+3.2%)
$286,500 + $218,400
$504,900
2015
$6,263 (+2.4%)
$249,100 + $213,100
$462,200
2014
$6,116 (+3.9%)
$230,400 + $213,100
$443,500
2013
$5,884 (+2.5%)
$219,200 + $213,100
$432,300
2012
$5,740 (+10.1%)
$199,300 + $220,900
$420,200
2011
$5,215 (+2.5%)
$199,300 + $220,900
$420,200
2010
$5,089 (+6.8%)
$199,300 + $220,900
$420,200
2009
$4,764
$201,200 + $198,500
$399,700
Tax history for 7 Kipling Rd
Year
Property tax
Land + Additions
Assessment*
2025
$12,820 (+6.6%)
$510,700 + $679,600
$1,190,300
2024
$12,030 (+4.7%)
$510,700 + $625,300
$1,136,000
2023
$11,494 (+5.0%)
$454,600 + $570,700
$1,025,300
2022
$10,948 (+2.2%)
$436,000 + $522,700
$958,700
2021
$10,712 (+2.5%)
$436,000 + $508,600
$944,600
2020
$10,446 (+14.1%)
$436,000 + $508,500
$944,500
2019
$9,159 (+28.9%)
$436,000 + $377,400
$813,400
2018
$7,107 (+2.0%)
$367,500 + $218,400
$585,900
2017
$6,967 (+7.8%)
$336,300 + $218,400
$554,700
2016
$6,463 (+3.2%)
$286,500 + $218,400
$504,900
2015
$6,263 (+2.4%)
$249,100 + $213,100
$462,200
2014
$6,116 (+3.9%)
$230,400 + $213,100
$443,500
2013
$5,884 (+2.5%)
$219,200 + $213,100
$432,300
2012
$5,740 (+10.1%)
$199,300 + $220,900
$420,200
2011
$5,215 (+2.5%)
$199,300 + $220,900
$420,200
2010
$5,089 (+6.8%)
$199,300 + $220,900
$420,200
2009
$4,764
$201,200 + $198,500
$399,700
*Taxable value of land and structures on it ("additions") is determined regularly by local assessors and does not affect market price.
Public record
Beds
2
Baths
3.5
Stories
3
Lot width
—
Lot depth
—
Lot size
6,970 Sq. Ft.
Year renovated
1970
Sq. Ft.
2,248
Year built
1952
Style
Single Family Residential
County
Middlesex County
APN
3203812S
Parking Spaces
—
Basement
—
Accessible
—
HOA Dues
—
Garage
—
Features
—
Last updated by owner on Jul 30, 2026.
Property details
Parking
Parking Information
Has Garage
Has Open Parking
# of Garage Spaces: 1
# of Covered Spaces: 1
Parking Spaces: 3
AttachedGarageYN: Yes
Parking Features: Under, Paved Drive, Off Street, Paved
Laundry Features: Flooring - Hardwood, Electric Dryer Hookup, Washer Hookup, Second Floor
Fireplace Information
Has Fireplace
# of Fireplaces (Total): 1
Interior Features
# of Rooms (Total): 6
Door Features: Insulated Doors
Window Features: Insulated Windows
Flooring: Tile, Hardwood, Flooring - Hardwood
Interior Features: Home Office
Exterior
Building Information
Building Area (Total): 2,708
Foundation Details: Concrete Perimeter
Construction Materials: Frame
Year Built Source: Public Records
Year Built Details: Unknown/Mixed
Color: gray
Exterior Features
Fencing: Fenced
Roof: Shingle
Patio And Porch Features: Deck - Wood
Exterior Features: Deck - Wood, Fenced Yard
Property Information
PropertySubType: Single Family Residence
Green Energy Efficient : Thermostat
Lot Information
Lot Size (Acres): 0.16
Road Frontage Type: Public
Financial
Tax Information
Tax Annual Amount: $7,107
Tax Year: 2018
Utilities
Utility Information
Utilities: for Electric Oven, for Electric Dryer, Washer Hookup
Sewer: Public Sewer
Water Source: Public
Electric: 110 Volts, 220 Volts, 100 Amp Service
Heating & Cooling
Has Heating
Has Cooling
Heating: Baseboard, Oil
Cooling: Other
Location
Location Information
Directions: Park Ave south to Appleton left onto Kipling St.
UnparsedAddress: 7 Kipling Rd, Arlington MA 02476
Community Information
Senior CommunityYN: No
Community Features: Public Transportation
Public facts
Beds: 2
Baths: 3.5
Sq. Ft.: 2,248
Stories: 3.0
Lot Size: 6,970 square feet
Style: Single Family Residential
Year Built: 1952
Year Renovated: 1970
County: Middlesex County
APN: 3203812S
Home facts updated by county records on Jul 29, 2026
Other
Miscellaneous Information
Heat Zones: 2
Listing Information
Exclusions: All Furnishings Are Excluded .
StandardStatus: Closed
Around this home
Schools
Places
Transit
Dallin Elementary School
Public K-5 • Assigned • 0.3mi
10/10
Ottoson Middle School
Public 7-8 • Assigned • 0.9mi
10/10
Arlington High School
Public 9-12 • Assigned • 1.6mi
10/10
Provided by GreatSchools
Lifestyle
Provided by Walk Score and Local Logic
Local insights from Redfin agents
Arlington's location paired with its diverse housing stock of houses and condos has made it a desirable extension of the ever-popular Cambridge market. It is no longer a "backup" town, and has the convenience of what used to be called a "streetcar...