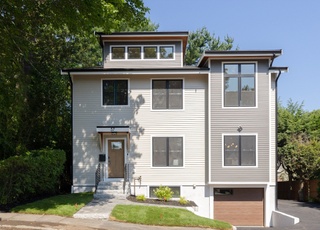
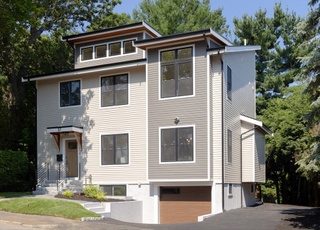
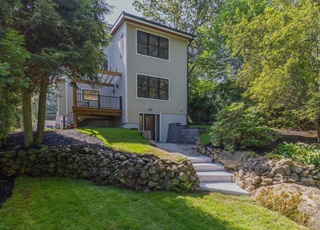
Picture perfect New Home in prime Poet's Corner neighborhood! Built with you in mind this Home features a flowing floor plan with front to back 1st floor family room, spacious kitchen with island for morning coffee, timeless white cabinets and Quartz counters, dining area with sliders to deck and well appointed dining room just off kitchen. Second floor features a large master suite with large walk-in custom closet and a custom tiled bath, 2 additional bedrooms and another full tiled bath. Third floor has a full Junior Suite with bedroom, bath and sitting area, perfect for guests or the teenager that needs their space. Lower level has a large L shaped family room with durable vinyl plank flooring and direct access to the back yard. The composite deck overlooks a very private back yard and is the perfect place for summertime entertaining. Located steps to public transportation, minutes to highway, Dallin School and shopping in the Heights make this a winner!!
Single-familyProperty Type
2018Year Built
6,580 sq ftLot Size
$483Est. Price/Sq.Ft.
1 garage spacesParking
Listed by William Copithorne• Sweeney & OConnell
Bought with Brian Kinzler• Venture Real Estate Group, LLC
New construction at a dead end street. Open floor concept with 4 levels of living space. Attic is finished as a bedroom and full bath. Finished walk out basement with laundry room. Spacious master bedroom suite. House is close to conservation land....
Foundation is from original house.
8 years ago• May not reflect the current state of the home
New construction, although partially built on an existing foundation. Huge master bedroom with spacious walk-in closet and en suite bath on second floor is a highlight. All four bedrooms are of a good size. Has both an informal dining area in the...
open floor plan between the kitchen and living room, as well as a more defined formal dining room.
8 years ago• May not reflect the current state of the home
Terence Egan
Redfin Associate agent
Sale history for 15 Kipling Rd
Date
Event
Price
MLS PIN #72336532
Oct 29, 2018
Sold
$1,255,000
$337/sq ft
Sep 5, 2018
Pending
—
Aug 9, 2018
Relisted
—
Aug 3, 2018
Pending
—
Jul 26, 2018
Price Changed
$1,269,000
$341/sq ft
May 31, 2018
Listed
$1,299,000
$349/sq ft
MLS PIN #72165953
Aug 10, 2017
Sold
$552,000
$148/sq ft
May 24, 2017
Pending
—
May 17, 2017
Listed
$525,000
$141/sq ft
+20
Tucked away in a quiet location ! This lovely 2 bedroom ranch style home offers a private backyard and many updates, A great condo alternative ! Perfect for those looking for a starter house or one floor living. Hardwood floors throughout. Fireplaced living room with built-in cabinetry and office nook. 2007/2008 improvements include, replacement windows, Buderus high-efficiency heating system, roof, kitchen cabinets, granite counters and appliances. Easy future expansion possibilities with a walk-out lower level and daylight windows offer the new owner a chance to personalize this additional space. Laundry and 1/2 bath on Lower Level. Close to Lexington line, Dallin School, Wilson Farms Trader Joe's and Rt 2. Open House Saturday and Sunday, 12:30 - 2:00
MLS PIN #70538870
Apr 19, 2007
Sold
$325,000
$87/sq ft
Mar 15, 2007
Listing Removed
—
Mar 12, 2007
Listed
$329,900
$89/sq ft
Desirable Arlington Heights! This home is located on a dead-end street and sits on a large level lot! Features 5 rooms 2 bedrooms and 1 bath. New 200 amp service, hardwood floors, fireplaced living room, large deck and much more. The basement offers lots of potential.This home is perfect for a first time home buyer or condo alternative. Hurry this one won't last!!!
Year
Property tax
Land + Additions
Assessment*
2025
$14,660 (+7.2%)
$506,300 + $854,900
$1,361,200
2024
$13,677 (+4.5%)
$506,300 + $785,200
$1,291,500
2023
$13,085 (+5.7%)
$450,700 + $716,600
$1,167,300
2022
$12,384 (+2.5%)
$432,200 + $652,200
$1,084,400
2021
$12,082 (+2.5%)
$432,200 + $633,200
$1,065,400
2020
$11,783 (+27.2%)
$432,200 + $633,200
$1,065,400
2019
$9,266 (+49.7%)
$432,200 + $390,700
$822,900
2018
$6,190 (+3.5%)
$364,300 + $146,000
$510,300
2017
$5,980 (+9.5%)
$333,400 + $142,700
$476,100
2016
$5,462 (+3.6%)
$284,000 + $142,700
$426,700
2015
$5,271 (+3.2%)
$247,000 + $142,000
$389,000
2014
$5,108 (+4.5%)
$228,400 + $142,000
$370,400
2013
$4,890 (+6.1%)
$217,300 + $142,000
$359,300
2012
$4,608 (+10.1%)
$197,600 + $139,700
$337,300
2011
$4,186 (+2.5%)
$197,600 + $139,700
$337,300
2010
$4,085 (+6.2%)
$197,600 + $139,700
$337,300
2009
$3,847
$199,400 + $123,300
$322,700
Tax history for 15 Kipling Rd
Year
Property tax
Land + Additions
Assessment*
2025
$14,660 (+7.2%)
$506,300 + $854,900
$1,361,200
2024
$13,677 (+4.5%)
$506,300 + $785,200
$1,291,500
2023
$13,085 (+5.7%)
$450,700 + $716,600
$1,167,300
2022
$12,384 (+2.5%)
$432,200 + $652,200
$1,084,400
2021
$12,082 (+2.5%)
$432,200 + $633,200
$1,065,400
2020
$11,783 (+27.2%)
$432,200 + $633,200
$1,065,400
2019
$9,266 (+49.7%)
$432,200 + $390,700
$822,900
2018
$6,190 (+3.5%)
$364,300 + $146,000
$510,300
2017
$5,980 (+9.5%)
$333,400 + $142,700
$476,100
2016
$5,462 (+3.6%)
$284,000 + $142,700
$426,700
2015
$5,271 (+3.2%)
$247,000 + $142,000
$389,000
2014
$5,108 (+4.5%)
$228,400 + $142,000
$370,400
2013
$4,890 (+6.1%)
$217,300 + $142,000
$359,300
2012
$4,608 (+10.1%)
$197,600 + $139,700
$337,300
2011
$4,186 (+2.5%)
$197,600 + $139,700
$337,300
2010
$4,085 (+6.2%)
$197,600 + $139,700
$337,300
2009
$3,847
$199,400 + $123,300
$322,700
*Taxable value of land and structures on it ("additions") is determined regularly by local assessors and does not affect market price.
Public record
Beds
4
Baths
3.5
Stories
3
Lot width
—
Lot depth
—
Lot size
6,534 Sq. Ft.
Year renovated
1970
Sq. Ft.
3,296
Year built
1952
Style
Single Family Residential
County
Middlesex County
APN
2444860S
Parking Spaces
—
Basement
—
Accessible
—
HOA Dues
—
Garage
—
Features
—
Last updated by owner on Jul 29, 2026.
Property details
Parking
Parking Information
Has Garage
Has Open Parking
# of Garage Spaces: 1
# of Covered Spaces: 1
Parking Spaces: 2
AttachedGarageYN: Yes
Parking Features: Attached, Garage Door Opener, Paved Drive, Off Street, Paved
Interior Features: Bathroom - Full, Bathroom - Tiled With Tub & Shower, Countertops - Stone/Granite/Solid, Bonus Room, Bathroom, Play Room
Exterior
Building Information
Building Area (Total): 3,719
Foundation Details: Concrete Perimeter
Construction Materials: Frame
Year Built Source: Builder
Year Built Details: Actual
Color: Yellow
Exterior Features
Roof: Shingle
Patio And Porch Features: Deck - Composite
Exterior Features: Deck - Composite
Property Information
PropertySubType: Single Family Residence
Lot Information
Lot Size (Acres): 0.15
Lot Features: Wooded, Easements, Level
Road Frontage Type: Dead End
Financial
Tax Information
Tax Annual Amount: $6,190
Tax Year: 2018
Utilities
Utility Information
Utilities: for Gas Range
Sewer: Public Sewer
Water Source: Public
Electric: Circuit Breakers, 200+ Amp Service
Heating & Cooling
Has Heating
Has Cooling
Heating: Forced Air, Propane
Cooling: Central Air, Dual
Location
Location Information
Directions: Off Appleton Street
UnparsedAddress: 15 Kipling Rd, Arlington MA 02476
Community Information
Senior CommunityYN: No
Community Features: Public Transportation, Park, Highway Access, House of Worship
Public facts
Beds: 4
Baths: 3.5
Sq. Ft.: 3,296
Stories: 3.0
Lot Size: 6,534 square feet
Style: Single Family Residential
Year Built: 1952
Year Renovated: 1970
County: Middlesex County
APN: 2444860S
Home facts updated by county records on Jul 29, 2026
Other
Miscellaneous Information
Heat Zones: 2
Listing Information
StandardStatus: Closed
Around this home
Schools
Dallin Elementary School
Public K-5 • Assigned • 0.3mi
10/10
Ottoson Middle School
Public 7-8 • Assigned • 1.0mi
10/10
Arlington High School
Public 9-12 • Assigned • 1.6mi
10/10
Provided by GreatSchools
Lifestyle
Provided by Walk Score and Local Logic
Local insights from Redfin agents
Arlington's location paired with its diverse housing stock of houses and condos has made it a desirable extension of the ever-popular Cambridge market. It is no longer a "backup" town, and has the convenience of what used to be called a "streetcar...