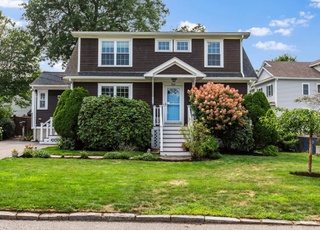
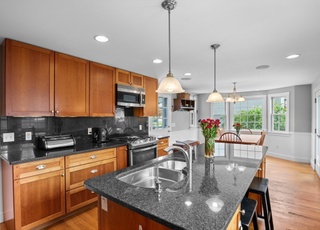
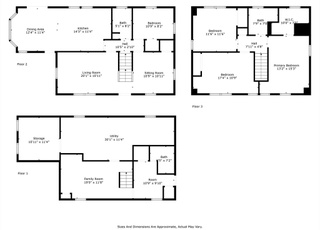
Welcome to 76 Browning Street! A fabulous move-in ready home with an open floor-plan and space for the most active of households. Renovated in 2012, this 4 bedroom colonial home offers the most sought after features,including a lovely master bedroom & bath, with walk in closet, 2nd floor laundry room, and 3 additional bedrooms and family bath on the 2nd floor. The sun-filled living room offers a gas fireplace & open kitchen, dining area and family room offer flexible options use. Even a mudroom and attached one car garage make the list. The basement offers 2 finished rooms and a storage room. The yard is level, with pretty perennial gardens, play space. The renovation included energy saving features, new windows, doors and spray-foam insulation in the attic. 2 zone gas heat and gas cooking. An impressive listing, that will not disappoint play structure is included.
Completely renovated and expanded in 2012, this 4 bedroom, 2.5 bath Center Entrance Colonial, located in the Dallin School District, features an open kitchen/family room, formal living room with gas fireplace, dining room, and mudroom on the first floor. The second floor has 4 bedrooms, including the master with an en-suite bath and walk-in closet. Laundry and full family bath is on this level as well. Since purchasing the home in 2012, the owners have finished the basement (now heated) - one side is a home office, the other is a children's playroom; installed a gas fireplace in the living room; added some closet inserts throughout the house; installed a new deck and patio, new fence, new children's playset, new storm doors and did some additional landscaping. With a one car attached garage, and lovely level back yard, this home is in an ideal commuter location, convenient to Routes 2/95, #84 bus to Alewife T Station, #78 bus to Harvard, and the Sutherland Woods Conservation area.
MLS PIN #71383937
Jul 13, 2012
Sold
$739,000
$257/sq ft
May 23, 2012
Contingent
—
May 17, 2012
Listed
$739,000
$257/sq ft
Like new construction, fully renovated and expanded Center Entrance Colonial featuring 4 Beds & 2.5 Baths. Features include open concept layout w/ gormet kitchen, breakfast bar & Mudroom. Front to back living room with fireplace, formal dinning and first floor family room. Master suite w/full bath and walk in closet, three additional bedrooms & laundry. Attached one car garage. Beautiful level lot and spacious yard for summer enjoyment. Ready for June occupancy.
Year
Property tax
Land + Additions
Assessment*
2025
$13,829 (+6.8%)
$499,300 + $784,700
$1,284,000
2024
$12,951 (+1.0%)
$499,300 + $723,600
$1,222,900
2023
$12,826 (+6.0%)
$444,500 + $699,700
$1,144,200
2022
$12,097 (+2.6%)
$426,200 + $633,100
$1,059,300
2021
$11,790 (+2.9%)
$426,200 + $613,500
$1,039,700
2020
$11,460 (+9.8%)
$426,200 + $610,000
$1,036,200
2019
$10,434 (+34.6%)
$426,200 + $500,400
$926,600
2018
$7,750 (+1.4%)
$359,200 + $279,700
$638,900
2017
$7,643 (+6.7%)
$328,800 + $279,700
$608,500
2016
$7,165 (+2.4%)
$280,100 + $279,700
$559,800
2015
$7,000 (+1.8%)
$243,500 + $273,100
$516,600
2014
$6,873 (+3.6%)
$225,300 + $273,100
$498,400
2013
$6,634 (+18.7%)
$214,300 + $273,100
$487,400
2012
$5,588 (+10.1%)
$194,800 + $214,300
$409,100
2011
$5,077 (+2.5%)
$194,800 + $214,300
$409,100
2010
$4,954 (−0.2%)
$194,800 + $214,300
$409,100
2009
$4,965
$196,700 + $219,800
$416,500
Tax history for 76 Browning Rd
Year
Property tax
Land + Additions
Assessment*
2025
$13,829 (+6.8%)
$499,300 + $784,700
$1,284,000
2024
$12,951 (+1.0%)
$499,300 + $723,600
$1,222,900
2023
$12,826 (+6.0%)
$444,500 + $699,700
$1,144,200
2022
$12,097 (+2.6%)
$426,200 + $633,100
$1,059,300
2021
$11,790 (+2.9%)
$426,200 + $613,500
$1,039,700
2020
$11,460 (+9.8%)
$426,200 + $610,000
$1,036,200
2019
$10,434 (+34.6%)
$426,200 + $500,400
$926,600
2018
$7,750 (+1.4%)
$359,200 + $279,700
$638,900
2017
$7,643 (+6.7%)
$328,800 + $279,700
$608,500
2016
$7,165 (+2.4%)
$280,100 + $279,700
$559,800
2015
$7,000 (+1.8%)
$243,500 + $273,100
$516,600
2014
$6,873 (+3.6%)
$225,300 + $273,100
$498,400
2013
$6,634 (+18.7%)
$214,300 + $273,100
$487,400
2012
$5,588 (+10.1%)
$194,800 + $214,300
$409,100
2011
$5,077 (+2.5%)
$194,800 + $214,300
$409,100
2010
$4,954 (−0.2%)
$194,800 + $214,300
$409,100
2009
$4,965
$196,700 + $219,800
$416,500
*Taxable value of land and structures on it ("additions") is determined regularly by local assessors and does not affect market price.
Public record
Beds
3
Baths
2.5
Stories
2
Lot width
—
Lot depth
—
Lot size
6,098 Sq. Ft.
Year renovated
1953
Sq. Ft.
2,871
Year built
1941
Style
Single Family Residential
County
Middlesex County
APN
2726494S
Parking Spaces
—
Basement
—
Accessible
—
HOA Dues
—
Garage
—
Features
—
Last updated by owner on Jul 29, 2026.
Property details
Parking
Parking Information
Has Garage
Has Open Parking
# of Garage Spaces: 1
# of Covered Spaces: 1
Parking Spaces: 4
AttachedGarageYN: Yes
Parking Features: Attached, Garage Door Opener, Paved Drive
Utilities: for Gas Range, for Gas Oven, for Electric Dryer, Washer Hookup, Icemaker Connection
Sewer: Public Sewer
Water Source: Public
Electric: Circuit Breakers, 200+ Amp Service
Heating & Cooling
Has Heating
Has Cooling
Heating: Forced Air, Natural Gas, Electric
Cooling: Central Air
Location
Location Information
Directions: Appleton, Kipling, Browning
UnparsedAddress: 76 Browning Rd, Arlington MA 02476
Community Information
Senior CommunityYN: No
Community Features: Public Transportation, Conservation Area, Public School, T-Station
Public facts
Beds: 3
Baths: 2.5
Sq. Ft.: 2,871
Stories: 2.0
Lot Size: 6,098 square feet
Style: Single Family Residential
Year Built: 1941
Year Renovated: 1953
County: Middlesex County
APN: 2726494S
Home facts updated by county records on Jul 29, 2026
Other
Miscellaneous Information
Heat Zones: 3
Listing Information
StandardStatus: Closed
Around this home
Schools
Dallin Elementary School
Public K-5 • Assigned • 0.3mi
10/10
Ottoson Middle School
Public 7-8 • Assigned • 1.0mi
10/10
Arlington High School
Public 9-12 • Assigned • 1.7mi
10/10
Provided by GreatSchools
Lifestyle
Provided by Walk Score and Local Logic
Local insights from Redfin agents
Arlington's location paired with its diverse housing stock of houses and condos has made it a desirable extension of the ever-popular Cambridge market. It is no longer a "backup" town, and has the convenience of what used to be called a "streetcar...