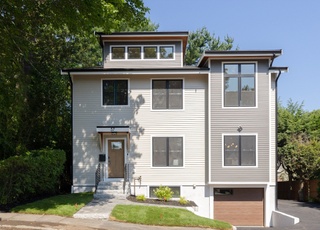
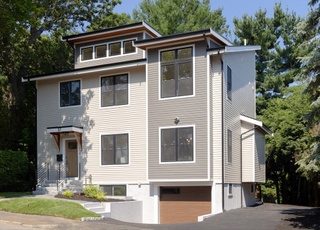
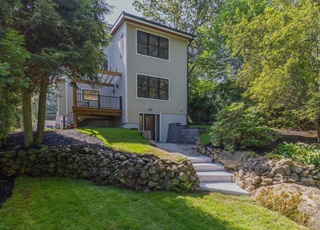
Move right into this three year young colonial! Situated in a tree lined neighborhood w/ easy access to public transportation, Rtes. 2, 3, 95 and 93, this home is a must see! Hardwood & Hunter- Douglas blinds on levels 1 & 2. Kitchen w/ss appliances,dual ovens,granite counters & island. DR & Kitchen exit to fenced yard. LR w/gas fireplace. Master suite w/walk-in closet,shower. Two add'l BR, full BA & laundry. Third level carpeted BR w/ full BA,walk-in closet, extra storage. Large lower level.
Single-familyProperty Type
2009Year Built
6,250 sq ftLot Size
$604Est. Price/Sq.Ft.
1 garage spacesParking
Listed by Sven Andersen• RE/MAX Leading Edge
Bought with Robin Kelly• Coldwell Banker Residential Brokerage - Cambridge
New Construction...Everything is NEW!!! Beautiful 4 bedroom, 3.5 baths with attached garage. Open backyard. Custom hand made cherry kitchen cabinets with granite counters. Top of the line stainless appliances. Hardwood throughout first and second floor. Gas fireplace in living room. Large master suite includes walk-in closet, bath with shower and steam. Spacious carpeted 3rd floor loft/family room. Quite street and near Rt. 2. Ready to move in and enjoy.
Public Records
Sep 22, 2008
Sold
$335,000
$115/sq ft
MLS PIN #70790488
Sep 23, 2008
Listing Removed
—
Sep 22, 2008
Sold
$335,000
$115/sq ft
Jul 14, 2008
Contingent
—
Jul 14, 2008
Relisted
—
Jul 13, 2008
Contingent
—
Jul 11, 2008
Listed
$349,900
$120/sq ft
Well maintained starter ranch in much sought after Dallin School District, perfect condo alternative for empty nesters. Quiet street, nice, flat yard, 1 car attached garage. Great potential for contractors to expand or rebuild!
Year
Property tax
Land + Additions
Assessment*
2025
$16,548 (+6.2%)
$498,200 + $1,038,300
$1,536,500
2024
$15,583 (+4.4%)
$498,200 + $973,300
$1,471,500
2023
$14,922 (+5.9%)
$443,500 + $887,600
$1,331,100
2022
$14,088 (+2.6%)
$425,300 + $808,300
$1,233,600
2021
$13,725 (+2.5%)
$425,300 + $785,000
$1,210,300
2020
$13,386 (+16.6%)
$425,300 + $785,000
$1,210,300
2019
$11,478 (−0.7%)
$425,300 + $594,100
$1,019,400
2018
$11,554 (−0.3%)
$358,400 + $594,100
$952,500
2017
$11,583 (+3.6%)
$328,100 + $594,100
$922,200
2016
$11,182
$279,500 + $594,100
$873,600
2015
$11,184 (+0.5%)
$243,000 + $582,400
$825,400
2014
$11,131 (+2.7%)
$224,800 + $582,400
$807,200
2013
$10,836 (+8.5%)
$213,800 + $582,400
$796,200
2012
$9,984 (+10.1%)
$194,400 + $536,500
$730,900
2011
$9,070 (+2.5%)
$194,400 + $536,500
$730,900
2010
$8,851 (+140.5%)
$194,400 + $536,500
$730,900
2009
$3,681
$196,200 + $112,600
$308,800
Tax history for 80 Browning Rd
Year
Property tax
Land + Additions
Assessment*
2025
$16,548 (+6.2%)
$498,200 + $1,038,300
$1,536,500
2024
$15,583 (+4.4%)
$498,200 + $973,300
$1,471,500
2023
$14,922 (+5.9%)
$443,500 + $887,600
$1,331,100
2022
$14,088 (+2.6%)
$425,300 + $808,300
$1,233,600
2021
$13,725 (+2.5%)
$425,300 + $785,000
$1,210,300
2020
$13,386 (+16.6%)
$425,300 + $785,000
$1,210,300
2019
$11,478 (−0.7%)
$425,300 + $594,100
$1,019,400
2018
$11,554 (−0.3%)
$358,400 + $594,100
$952,500
2017
$11,583 (+3.6%)
$328,100 + $594,100
$922,200
2016
$11,182
$279,500 + $594,100
$873,600
2015
$11,184 (+0.5%)
$243,000 + $582,400
$825,400
2014
$11,131 (+2.7%)
$224,800 + $582,400
$807,200
2013
$10,836 (+8.5%)
$213,800 + $582,400
$796,200
2012
$9,984 (+10.1%)
$194,400 + $536,500
$730,900
2011
$9,070 (+2.5%)
$194,400 + $536,500
$730,900
2010
$8,851 (+140.5%)
$194,400 + $536,500
$730,900
2009
$3,681
$196,200 + $112,600
$308,800
*Taxable value of land and structures on it ("additions") is determined regularly by local assessors and does not affect market price.
Public record
Beds
4
Baths
3.5
Stories
3
Lot width
—
Lot depth
—
Lot size
6,098 Sq. Ft.
Year renovated
—
Sq. Ft.
2,916
Year built
2008
Style
Single Family Residential
County
Middlesex County
APN
2779214S
Parking Spaces
—
Basement
—
Accessible
—
HOA Dues
—
Garage
—
Features
—
Last updated by owner on Jul 29, 2026.
Property details
Parking
Parking Information
Has Garage
Has Open Parking
# of Garage Spaces: 1
# of Covered Spaces: 1
Parking Spaces: 2
AttachedGarageYN: Yes
Parking Features: Attached, Paved Drive, Off Street
Utilities: for Gas Range, for Gas Oven, for Gas Dryer, Washer Hookup, Icemaker Connection
Sewer: Public Sewer
Water Source: Public
Electric: Circuit Breakers
Heating & Cooling
Has Heating
Has Cooling
Heating: Forced Air, Natural Gas
Cooling: Central Air
Location
Location Information
Directions: Dow Ave. exit off Rte 2. Left onto Wadsworth, then Right onto Browning.
UnparsedAddress: 80 Browning Rd, Arlington MA 02476
Community Information
Senior CommunityYN: No
Community Features: Public Transportation, Shopping, Pool, Tennis Court(s), Park, Walk/Jog Trails, Stable(s), Golf, Medical Facility, Laundromat
Public facts
Beds: 4
Baths: 3.5
Sq. Ft.: 2,916
Stories: 3.0
Lot Size: 6,098 square feet
Style: Single Family Residential
Year Built: 2008
Year Renovated: —
County: Middlesex County
APN: 2779214S
Home facts updated by county records on Jul 29, 2026
Other
Miscellaneous Information
Heat Zones: 2
Listing Information
Exclusions: Washer, Dryer, Refrigerator, Play Equipment In Yard
StandardStatus: Closed
Around this home
Schools
Dallin Elementary School
Public K-5 • Assigned • 0.3mi
10/10
Ottoson Middle School
Public 7-8 • Assigned • 1.0mi
10/10
Arlington High School
Public 9-12 • Assigned • 1.6mi
10/10
Provided by GreatSchools
Lifestyle
Provided by Walk Score and Local Logic
Local insights from Redfin agents
Arlington's location paired with its diverse housing stock of houses and condos has made it a desirable extension of the ever-popular Cambridge market. It is no longer a "backup" town, and has the convenience of what used to be called a "streetcar...