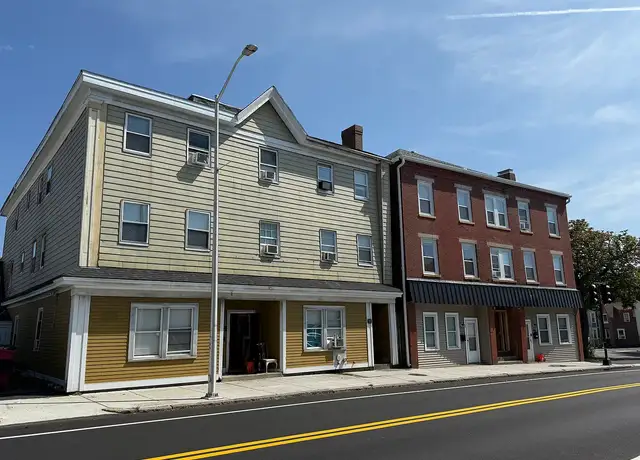
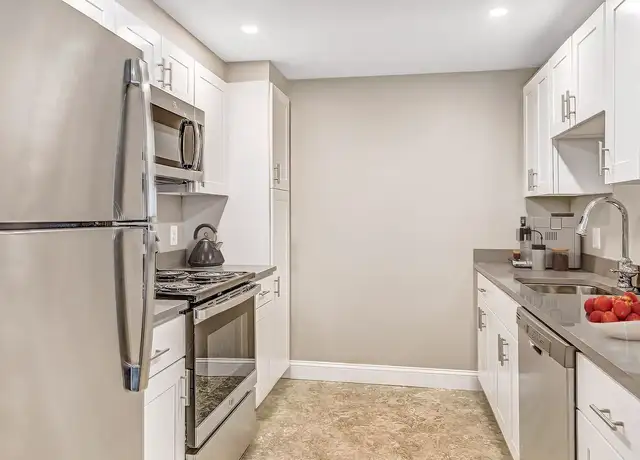
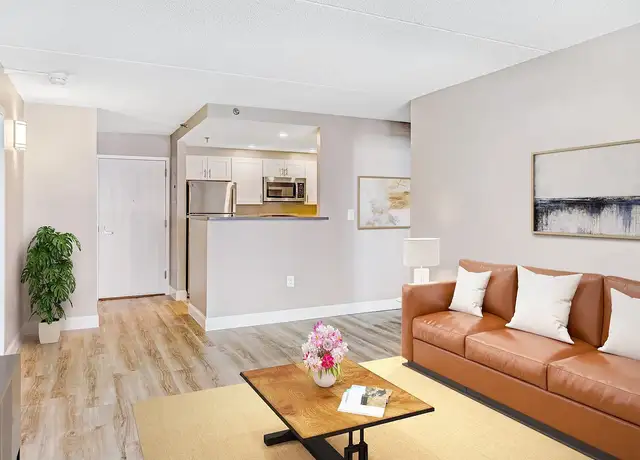
Welcome to this charming one-bedroom condo in sought-after Tuck Point, where coastal living meets everyday convenience. Just moments from the beach, this bright and inviting home offers an open-concept layout with a comfortable living area that flows seamlessly to a private porch - perfect for morning coffee or relaxing at the end of the day. The kitchen is thoughtfully designed with granite countertops, stainless steel appliances, and a versatile nook ideal for a home office, dining area, or cozy reading space. In-unit laundry and interior access to your own garage parking provide added comfort and convenience year-round. Residents enjoy access to a rooftop pool with sweeping views, creating the perfect setting to unwind and soak in the coastal atmosphere. Ideally located near downtown Beverly, you'll be just minutes from local beaches, waterfront parks, popular restaurants, shops, and entertainment along Cabot and Rantoul Streets. Commuters will appreciate easy access to Beverly Depot and the Salem Commuter Rail, offering a convenient connection to Boston and destinations throughout the North Shore. Experience the best of Beverly living in this ideally situated seaside condominium. Some images digitally enhanced.
Amenities
In-unit amenities
These amenities may not be available for every unit
View estimated energy costs and solar savings for this home
Internet
View Internet plans and providers available for this home
Provided by Down Payment Resource, RateUpdate.com, EnergySage, and AllConnect
Property details
Interior
Bathroom Information
# of Full Baths: 1
Heating & Cooling
Heating Type: Electric
Room Information
# of Rooms: 3
Exterior
Exterior Information
Physical Condition: Good
Construction Type: Frame
Exterior Wall: Vinyl
Roof Shape Type: Gable
Property Information
Subdivision Name: SEASIDE MARINA TUCKPT
Living Sq. Ft: 724
Gross Sq. Ft: 789
# of Units: 1
# of Stories: 1
Lot Information
# of Buildings: 1
Municipality Name: BEVERLY
Zoning Code: BHD
State Use Description: CONDOMINIUM
Financial
Assessor Information
Assessment Year: 2023
Public facts
Beds: 1
Baths: 1.0
Sq. Ft.: 724
Stories: 1.0
Lot Size: —
Style: Condo/Co-op
Year Built: 1985
Year Renovated: —
County: Essex County
APN: 4179599
Home facts updated by county records on Jul 19, 2023
Sale and tax history for 111 Water St #7
Sale History
Tax History
Date
Event
Price
MLSPIN #73557206
Sep 6, 2026
Rental Removed
$2,550
$4/sq ft
Aug 19, 2026
Price Changed
$2,550
$4/sq ft
Jul 31, 2026
Listed for Rent
$2,650
$4/sq ft
MLS PIN #72553194
Oct 3, 2019
Sold
$311,000
$430/sq ft
Sep 10, 2019
Pending
—
Aug 27, 2019
Contingent
—
Aug 21, 2019
Listed
$299,000
$413/sq ft
+36
Welcome to Tuck Point, Beverly's premier waterfront community. Enjoy the lifestyle of living on the water nestled between Tuck Point Marina & Jubilee Yacht Club in this Move-in ready, sunny & bright 1 bedroom 1 bath w/laundry (Bosch w/d 2017) Beautiful hardwood floors. Kitchen boasts granite counters, tile back splash, island w/ pendant lighting, SS appliances & dining area. Sliders to balcony w/ partial pool & water views. Pull right into your garage with storage closet under unit. Outside, enjoy the community pool, sun deck & picnic area. Relax strolling the boardwalk & the lovely landscaped grounds while enjoying the boats come & go, spectacular sunsets! 1 off street parking spot available for nominal placard cost. Pets with restrictions must be approved by Association. Short walk to dog friendly beach feet away & walking distance to City amenities: shopping, restaurants, theater, commuter rail. Easy access to major commuter routes. Let's make Tuck Point your new address!
MLS PIN #71999466
Jun 29, 2016
Sold
$240,500
$332/sq ft
May 10, 2016
Pending
—
May 4, 2016
Listed
$239,000
$330/sq ft
+21
OUTSTANDING TUCK POINT BEVERLY HARBOR 1-BEDROOM CONDO, FEATURES REMODELED OPEN CONCEPT LIVING, DINING AND KITCHEN FLOOR PLAN WITH HARDWOOD AND TILE FLOORS, UPDATED KITCHEN WITH MAPLE CABINETS, GRANITE COUNTERS AND STAINLESS STEEL APPLIANCES, UPDATED BATH WITH IN-UNIT LAUNDRY, A/C, 1-CAR GARAGE PARKING, STORAGE AND SLIDERS TO BALCONY WITH SOME WATER VIEWS. TURN KEY MOVE-IN CONDITION. CLOSE TO TOWN, COMMUTER TRAIN AND BEACHES. SHOWINGS BEGIN SATURDAY 5/7 12NOON -1:30PM & SUNDAY 5/8 1-3PM. ANY AND ALL OFFERS DUE MONDAY 5/9 BY 3PM.
MLS PIN #70239802
Apr 7, 2006
Sold
$198,000
$273/sq ft
Feb 1, 2006
Listing Removed
—
Aug 9, 2005
Listed
$209,900
$290/sq ft
MLS PIN #30171697
Aug 4, 1997
Sold
$91,500
$126/sq ft
Jun 28, 1997
Listing Removed
—
Jun 26, 1997
Listed
$98,500
$136/sq ft
Year
Property tax
Land + Additions
Assessment*
2023
$3,509 (−3.1%)
$311,600
2022
$3,622 (+2.3%)
$297,600
2021
$3,539 (+0.5%)
$278,700
2020
$3,521 (+3.3%)
$274,400
2019
$3,410 (+15.2%)
$258,100
2018
$2,961 (+3.8%)
$217,700
2017
$2,852 (+8.8%)
$199,700
2016
$2,622 (+6.7%)
$182,200
2015
$2,458 (+7.5%)
$174,200
2014
$2,287 (+3.8%)
$161,500
2013
$2,203 (−6.1%)
$161,500
2012
$2,346 (+4.5%)
$180,900
2011
$2,245 (+5.2%)
$180,900
2010
$2,134 (+7.1%)
$183,500
2009
$1,993
$183,500
Around this home
Schools
Places
Transit
6/10
Briscoe Middle School
Public, 5-8 • Assigned • 1.8mi
6/10
Beverly High School
Public, 9-12 • Assigned • 1.7mi
Provided by GreatSchools
Lifestyle
Provided by Walk Score and Local Logic
Public facts and zoning for 111 Water St #7
Beds
1
Baths
1
Sq. Ft.
724
Stories
1
Lot Size
—
Style
Condo/Co-op
Year Built
1985
Year Renovated
—
County
Essex County
APN
4179599
Home facts updated by county records on Jul 19, 2023.
Additional resources
Zoning
Working on getting current and accurate zoning information for this home.Learn more
Thinking of selling?
Estimated sale price
$430,000 – $520,000
Reach more buyers when you sell with Redfin. Plus, you'll save $4,520 in fees.
All information is deemed reliable but not guaranteed. Redfin and its affiliates may receive compensation if you contact a rental property or sign a lease.
Listing agent: Erica HoJo (7817278331)
The property listing data and information, or the Images, set forth herein were provided to MLS Property Information Network, Inc. from third party sources, including sellers, lessors and public records, and were compiled by MLS Property Information Network, Inc. The property listing data and information, and the Images, are for the personal, non-commercial use of consumers having a good faith interest in purchasing or leasing listed properties of the type displayed to them and may not be used for any purpose other than to identify prospective properties which such consumers may have a good faith interest in purchasing or leasing. MLS Property Information Network, Inc. and its subscribers disclaim any and all representations and warranties as to the accuracy of the property listing data and information, or as to the accuracy of any of the Images, set forth herein.
In-unit amenities
These amenities may not be available for every unit