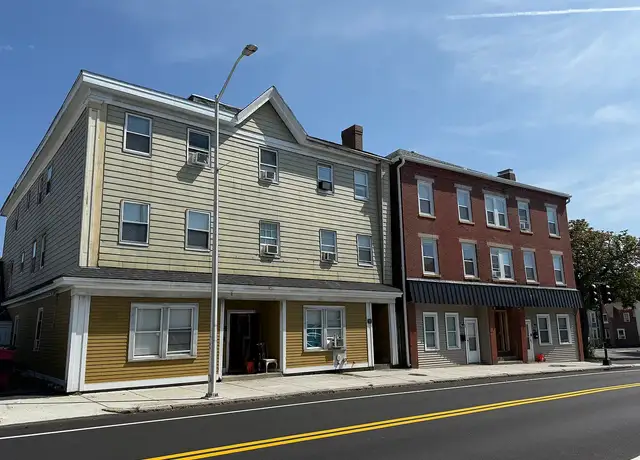
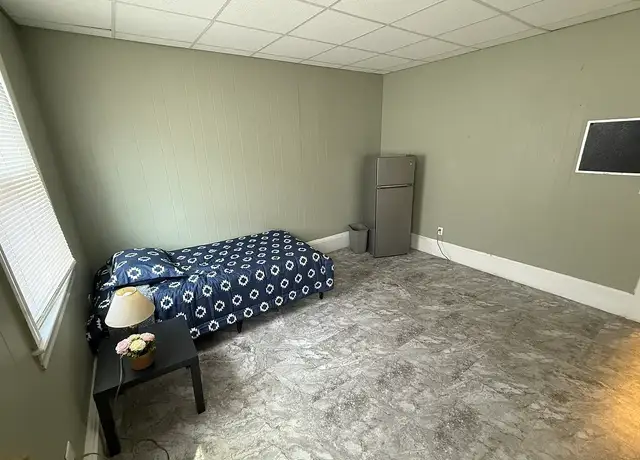
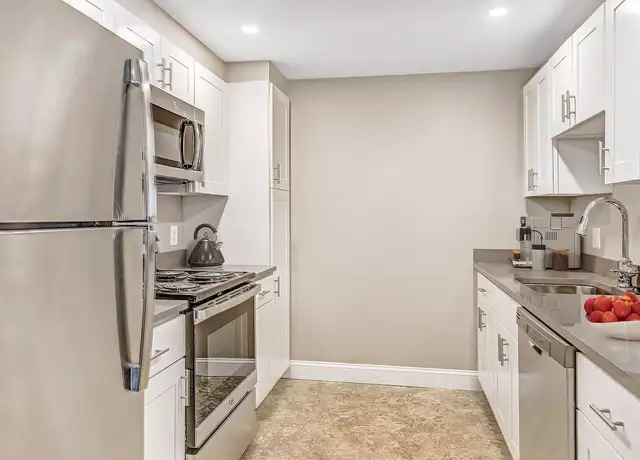
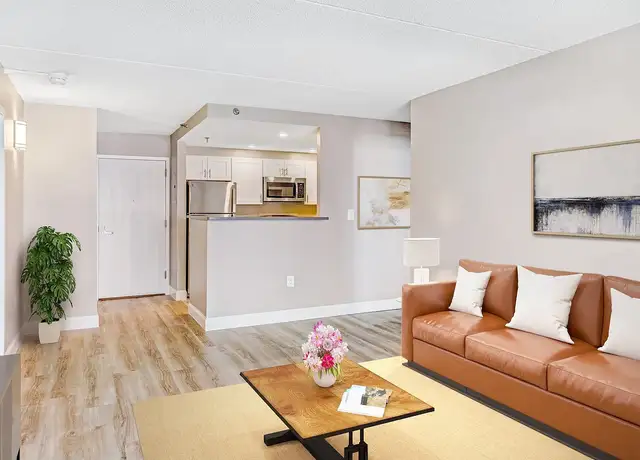
DOWNTOWN BEVERLY - Available Sept 1. 1+ bedroom @ Depot Square condominiums. Enjoy your gorgeous gourmet kitchen w/granite counter tops & stainless steel appliances. This open concept, fourth floor unit features large windows allowing for an abundant amount of natural light. Bedroom features carpet while the living room and kitchen have wood flooring. Spacious bathroom features Bosch washer & dryer. This is an ideal layout for a single person or couple who prefers a one bedroom, but needs an extra space for an office or nursery. Fresh paint and new carpet to installed in June. HEAT, HOT WATER & COOKING GAS INCLUDED! Additional amenities include an elevator, underground garage parking and security features. You're a short walk to all Beverly has to offer including award-winning restaurants, bars, beaches, parks and the BOSTON BOUND commuter rail (Beverly Depot). Schedule your private showing today!
Amenities
In-unit amenities
These amenities may not be available for every unit
View estimated energy costs and solar savings for this home
Internet
View Internet plans and providers available for this home
Provided by Down Payment Resource, RateUpdate.com, EnergySage, and AllConnect
Property details
Public facts
Beds: —
Baths: —
Sq. Ft.: —
Stories: —
Lot Size: —
Style: Condo/Co-op
Year Built: —
Year Renovated: —
County: Essex County
APN: 4180122
Home facts updated by county records on Jul 28, 2025
Sale and tax history for 116 Rantoul St #405
Sale History
Tax History
Date
Event
Price
MLSPIN #73545043
Aug 17, 2026
Rental Removed
$2,400
Jul 29, 2026
Price Changed
$2,400
Jul 7, 2026
Listed for Rent
$2,500
MLSPIN #73356504
May 13, 2025
Rental Removed
$2,500
Apr 8, 2025
Listed for Rent
$2,500
MLSPIN #73227223
May 20, 2024
Rental Removed
$2,400
May 11, 2024
Price Changed
$2,400
Apr 23, 2024
Listed for Rent
$2,500
MLS PIN #71808806
Jun 25, 2015
Sold
$235,000
Apr 21, 2015
Pending
—
Apr 10, 2015
Relisted
—
Apr 9, 2015
Pending
—
Mar 31, 2015
Listed
$239,000
+7
Wow! The perfect urban home moments to Beverly's best shopping, restaurants, beach and the commuter rail! This light filled condo has it all. Gorgeous kitchen with bar and granite counter tops, open concept living area and hardwood floors. There is a large bathroom with in unit laundry, walk in closet. Add the extra office and you have a one bedroom plus! Top it off with a garage parking spot, central air and heat/hot water included in the condo fee!.
MLS PIN #70539143
Nov 30, 2007
Sold
$209,000
Oct 30, 2007
Listing Removed
—
Oct 18, 2007
Price Changed
$209,000
Jun 30, 2007
Price Changed
$239,900
Mar 12, 2007
Listed
$269,900
Amazing layout - great closet space, huge study, convenient master suite feel. This single level residence hosts stylish finishes including select wood flooring, granite countertops, solid wood cabinetry, stainless appliances & central air. So close to downtown ammenities - commuter rail, boutiques, shopping, theatres and more! Immediate occupancy! Reserve today!
As the MLS and public records start to fill up, we'll list the details here.
Around this home
Schools
Places
Transit
7/10
Ayers/Ryal Side School
Public, K-4 • Assigned • 0.5mi
6/10
Briscoe Middle School
Public, 5-8 • Assigned • 1.3mi
6/10
Beverly High School
Public, 9-12 • Assigned • 1.3mi
Provided by GreatSchools
About
Downtown
Downtown, located between Beverly Harbor and Beverly Farms, is a historic and walkable Beverly neighborhood with a commuter-rail spine and a waterfront edge. Cabot Street and Rantoul Street concentrate the neighborhood’s character, where independent cafes, galleries, and small storefronts line the blocks near the theater marquee. The Cabot anchors the cultural calendar with live music and film in a restored venue. Montserrat College of Art’s galleries add a studio-minded pulse to the streetscape. Brick commercial buildings and compact side streets frame a day-to-night rhythm around restaurants and bakeries. Pocket parks and the harborfront set a salt-air backdrop for errands and evening strolls.
Provided by Walk Score and Local Logic
Public facts and zoning for 116 Rantoul St #405
Beds
—
Baths
—
Sq. Ft.
—
Stories
—
Lot Size
—
Style
Condo/Co-op
Year Built
—
Year Renovated
—
County
Essex County
APN
4180122
Home facts updated by county records on Jul 29, 2025.
Additional resources
Zoning
Working on getting current and accurate zoning information for this home.Learn more
Thinking of selling?
Estimated sale price
$417,000 – $505,000
Reach more buyers when you sell with Redfin. Plus, you'll save $4,384 in fees.
All information is deemed reliable but not guaranteed. Redfin and its affiliates may receive compensation if you contact a rental property or sign a lease.
Listing agent: Jeffrey Carter (9788366562)
The property listing data and information, or the Images, set forth herein were provided to MLS Property Information Network, Inc. from third party sources, including sellers, lessors and public records, and were compiled by MLS Property Information Network, Inc. The property listing data and information, and the Images, are for the personal, non-commercial use of consumers having a good faith interest in purchasing or leasing listed properties of the type displayed to them and may not be used for any purpose other than to identify prospective properties which such consumers may have a good faith interest in purchasing or leasing. MLS Property Information Network, Inc. and its subscribers disclaim any and all representations and warranties as to the accuracy of the property listing data and information, or as to the accuracy of any of the Images, set forth herein.
In-unit amenities
These amenities may not be available for every unit