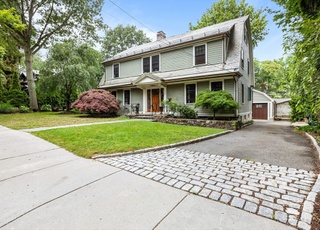
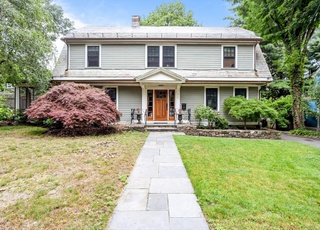
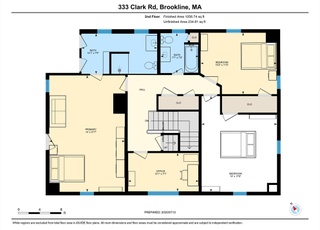
Welcome to this rare and charming townhouse retreat in the heart of Brookline’s coveted Washington Square. A gracious foyer invites you into expansive living and dining rooms defined by soaring ceilings, original hardwood floors, ornate millwork, and sunlit bay windows. The chef’s kitchen showcases granite countertops, custom cabinetry, and breakfast peninsula with direct access to a large deck—perfect for morning coffee or entertaining. Three good-size bedrooms, a full bath, a guest powder room, and a convenient laundry room round out the main level. Upstairs, the luxurious primary suite boasts an en-suite bath, a generous walk-in closet, and skylights, while an additional bedroom makes an ideal nursery or home office. Abundant built-in storage, two off-street parking spaces, and central air complete this home. Just moments from Coolidge Corner’s acclaimed shops, fine dining, top-rated schools, and Green Line T, this residence truly marries historic charm with modern luxury.
TownhomeProperty Type
1900Year Built
$681Est. Price/Sq.Ft.
2 spacesParking
Listed by Arthur Kalenjian• Homes-R-Us Realty of MA, Inc.
Sun-filled, south-facing, generously proportioned 2650 sq ft single-family alternative. Its desirable blend of contemporary space w/traditional Victorian-style elements offers a desirable flow for entertaining & every day living. First floor offers expansive 39' open living & dining rooms, featuring exceptional wall space for furnishings & art. Soaring 9'+ ceilings, big 2013 thermal pane windows, gleaming wood floors. Spacious 2016 updated kitchen w/granite countertops, breakfast bar & built-in desk work area, & an adjacent family room w/access from each to a 24' x 9' rear deck. Two large bedrooms flank a bathroom & laundry, completing this floor. Its second floor offers a skylit en suite master bedroom w/walk-in closet, & an additional bedroom or office, also w/skylights. Amenities include abundant storage, 2013 central boiler, private decks & shared yard. 2 tandem parking spaces. Stellar Washington Square location near a variety of shops, restaurants & 2 MBTA "C" & "D" lines.
MLS PIN #71486453
Jun 6, 2013
Sold
$950,000
$358/sq ft
Mar 5, 2013
Contingent
—
Feb 26, 2013
Listed
$875,000
$330/sq ft
Sun-filled, south-facing, generously proportioned 2650 sq ft single-family alternative. 39' open, combined living & dining rooms. 9'+ ceilings, big thermal pane windows, wood floors. Spacious kitchen w/adjacent family room, & each offers access to a 24' x 9' rear deck. Versatile floor plan. Skylit en suite master bedroom w/walk-in closet. Abundant storage, in-unit laundry. 2 tandem parking spaces. Choice Washington Square location near shops, restaurants & 2 public transportation lines.
MLS PIN #50352664
Mar 21, 1997
Sold
$380,000
$143/sq ft
Jan 12, 1997
Listing Removed
—
Oct 23, 1996
Listed
$399,000
$151/sq ft
Public Records
Dec 31, 1987
Sold
$230,000
$87/sq ft
Year
Property tax
Land + Additions
Assessment*
2023
$14,025 (+0.8%)
$1,406,700
2022
$13,918 (+5.0%)
$1,365,800
2021
$13,253 (+4.7%)
$1,352,300
2020
$12,654 (+5.9%)
$1,339,000
2019
$11,949 (+4.0%)
$1,275,200
2018
$11,489 (+3.4%)
$1,214,500
2017
$11,110 (+4.3%)
$1,124,500
2016
$10,652 (+7.3%)
$1,022,300
2015
$9,925 (+1.7%)
$929,300
2014
$9,761 (+2.7%)
$857,000
2013
$9,509 (+2.8%)
$816,200
2012
$9,253 (+1.0%)
$811,700
2011
$9,158 (+3.0%)
$810,400
2010
$8,890 (+2.6%)
$810,400
2009
$8,663
$810,400
Tax history for 175 Winthrop Rd #3
Year
Property tax
Land + Additions
Assessment*
2023
$14,025 (+0.8%)
$1,406,700
2022
$13,918 (+5.0%)
$1,365,800
2021
$13,253 (+4.7%)
$1,352,300
2020
$12,654 (+5.9%)
$1,339,000
2019
$11,949 (+4.0%)
$1,275,200
2018
$11,489 (+3.4%)
$1,214,500
2017
$11,110 (+4.3%)
$1,124,500
2016
$10,652 (+7.3%)
$1,022,300
2015
$9,925 (+1.7%)
$929,300
2014
$9,761 (+2.7%)
$857,000
2013
$9,509 (+2.8%)
$816,200
2012
$9,253 (+1.0%)
$811,700
2011
$9,158 (+3.0%)
$810,400
2010
$8,890 (+2.6%)
$810,400
2009
$8,663
$810,400
*Taxable value of land and structures on it ("additions") is determined regularly by local assessors and does not affect market price.
Laundry Features: First Floor, In Unit, Gas Dryer Hookup
Appliances
Other Equipment: Intercom
Interior Features
# of Rooms (Total): 8
Flooring: Wood, Tile
Exterior
Building Information
Building Area (Total): 2,650
StructureType: Townhouse
Stories (Total): 2
Year Built Source: Public Records
Year Built Details: Approximate,Renovated Since
Exterior Features
Patio And Porch Features: Deck
Exterior Features: Deck
Property Information
PropertySubType: Condominium
Entry Level: 2
Financial
Tax Information
Tax Annual Amount: $14,942
Tax Year: 2025
Utilities
Utility Information
Utilities: for Electric Range, for Gas Dryer
Sewer: Public Sewer
Water Source: Public
Heating & Cooling
Has Heating
Has Cooling
Heating: Baseboard, Natural Gas
Cooling: Central Air
Location
HOA Information
Association Fee: $750
Association Fee Frequency: Monthly
Association Fee Includes: Heat, Water, Sewer, Insurance, Trash
Association Amenities: Hot Water
Location Information
Directions: Beacon St or Gardner Rd to Winthrop at Garrison Rd
UnparsedAddress: 175 Winthrop Rd # 3, Brookline MA 02445
Community Information
Senior CommunityYN: No
Community Features: Public Transportation, Shopping, Park, Walk/Jog Trails, Private School, Public School, T-Station
Public facts
Beds: 4
Baths: 2.0
Sq. Ft.: 2,650
Stories: 2.0
Lot Size: —
Style: Townhouse
Year Built: 1900
Year Renovated: —
County: Norfolk County
APN: 37219
Home facts updated by county records on Jun 17, 2025
Other
Miscellaneous Information
Heat Zones: 2
Listing Information
StandardStatus: Closed
Around this home
Schools
Michael Driscoll School
Public K-8 • Assigned • 0.1mi
9/10
Brookline High School
Public 9-12 • Assigned • 0.5mi
8/10
Provided by GreatSchools
Lifestyle
Provided by Walk Score and Local Logic
Local insights from Redfin agents
Brookline will continue to be a Seller's market for the foreseeable future, driven by restrictive zoning laws that have limited increases in housing production and a stable population with relatively low turnover. This has resulted in a massive...
supply/demand imbalance that is unlikely to change.