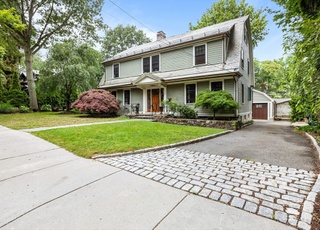
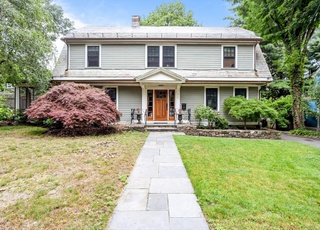
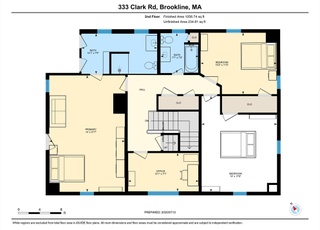
Spectacular & sophisticated, 5 bedroom 3.5 bathroom residence on magnificent tree-lined street. Double door entry leads to an impressive foyer w/ gracious turned staircase. This light-filled home has a wonderful open floor plan. The living room w/ walls-of-glass has built-in book shelves, striking beamed ceiling & a dramatic half wall, made from Hawaiian Koa wood, which separates the family room. The elegant dining room has lovely wainscoting detail. The family room has a wood burning fireplace & is flanked by custom built-in book shelves & a comfortable window seat. The well-equipped cook's kitchen has an eating area, center island & butlers pantry. The 2nd level has 4 generously sized bedrooms, including a master suite w/ fireplace & custom built closets. The 3rd floor has a 5th bedroom, office & full bath. There is fantastic outdoor space which lends itself to entertaining, complete w/ outdoor kitchen, multi-tiered decks completed w/ a TV area.Close to C&D T lines & Cleveland Circle
Single-familyProperty Type
1912Year Built
0.28 acresLot Size
$823Est. Price/Sq.Ft.
2 garage spacesParking
Listed by The Kennedy Lynch GoldTeam• Hammond Residential Real Estate
Bought with Maggie Gold Seelig• MGS Group Real Estate LTD
*Taxable value of land and structures on it ("additions") is determined regularly by local assessors and does not affect market price.
Public record
Public record
Permits
Beds
5
Baths
4.25
Stories
3
Lot width
—
Lot depth
—
Lot size
12,173
Year renovated
2022
Sq. Ft.
5,032
Year built
1912
Style
Single Family Residential
County
Norfolk County
APN
38938
Parking Spaces
5
Basement
Yes
Accessible
No
HOA Dues
—
Garage
Yes
Features
—
Last updated by owner on Feb 18, 2022.
Aug 10, 2020 • Final
Zoning plan review/denial
Construct a second story addition to an existing building.
Addition
Nov 8, 2019 • Active
Residential plumbing
Install or repair water piping for a boiler system.
Plumbing
Permit history is from public records and may be incomplete or inaccurate. Redfin and its agents make no representations about the property condition or permit status. Buyers should independently verify all information.
Property details
Parking
Parking Information
Has Garage
Has Open Parking
# of Garage Spaces: 2
# of Covered Spaces: 2
Parking Spaces: 3
Parking Features: Detached, Garage Door Opener, Paved Drive, Off Street
Interior Features: Closet/Cabinets - Custom Built, Bathroom - Half, Mud Room, Home Office, Bathroom, Game Room
Exterior
Building Information
Building Area (Total): 5,032
Foundation Details: Stone
Construction Materials: Frame
Year Built Source: Public Records
Year Built Details: Approximate,Renovated Since
Color: Beige
Exterior Features
Roof: Slate
Patio And Porch Features: Porch, Deck, Patio
Exterior Features: Porch, Deck, Patio, Rain Gutters, Hot Tub/Spa, Professional Landscaping, Sprinkler System, Garden
Pool Information
Has Spa
Spa Features: Private
Property Information
PropertySubType: Single Family Residence
Green Energy Efficient : Thermostat
Green Water Conservation: Low Flow Toilet
Security Features: Security System
Lot Information
Lot Size (Acres): 0.28
Lot Features: Corner Lot
Road Surface Type: Paved
Road Frontage Type: Public
Road Responsibility: Public Maintained Road
Financial
Tax Information
Tax Annual Amount: $23,099
Tax Year: 2017
Utilities
Utility Information
Utilities: for Gas Range
Sewer: Public Sewer
Water Source: Public
Electric: 200+ Amp Service
Heating & Cooling
Has Heating
Has Cooling
Heating: Central, Hot Water, Natural Gas
Cooling: Central Air
Location
Location Information
Directions: Off Chestnut hill to Dean Rd
UnparsedAddress: 207 Dean Rd, Brookline MA 02445
Community Information
Senior CommunityYN: No
Community Features: Public Transportation, Shopping, Park, House of Worship, Private School, Public School, T-Station, University
Public facts
Beds: 5
Baths: 4.25
Sq. Ft.: 5,032
Stories: 2.0
Parking Spaces: 5
Basement: Yes
Accessible: No
Lot Size: 0.28 acres
Style: Single Family Residential
Year Built: 1912
Year Renovated: 2022
County: Norfolk County
APN: 38938
HOA Dues: —
Garage: Yes
Features: —
Home facts updated by owner on Feb 18, 2022
Other
Miscellaneous Information
Heat Zones: 2
Listing Information
StandardStatus: Closed
Around this home
Schools
Places
Transit
Roland Hayes School
Public PreK-8 • Assigned • 0.3mi
9/10
Brookline High School
Public 9-12 • Assigned • 1.0mi
8/10
Provided by GreatSchools
Lifestyle
Provided by Walk Score and Local Logic
Local insights from Redfin agents
Brookline will continue to be a Seller's market for the foreseeable future, driven by restrictive zoning laws that have limited increases in housing production and a stable population with relatively low turnover. This has resulted in a massive...
supply/demand imbalance that is unlikely to change.