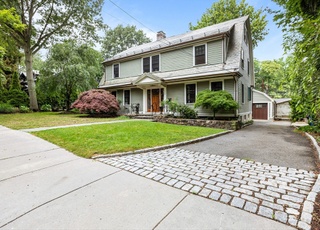
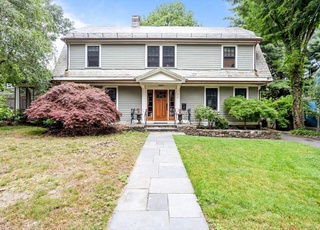
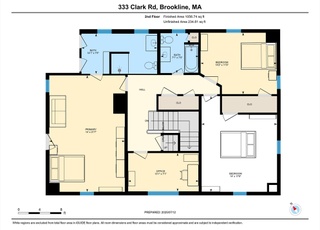
Estate Area. Beautiful 1920 clapboard Colonial. Spacious living room, dining room, and family room, all with fireplaces. Family room opens to lovely walled garden. Large eat-in-kitchen with butler's pantry. 2nd level has huge master suite w/generous bedroom, dressing room and en suite bathroom, as well as two additional large bedrooms and a full bathroom. 3rd level has two good-sized bedrooms, a sitting room and a full bathroom. Basement with laundry and wine cellar. Attached garage.
Single-familyProperty Type
1920Year Built
7,639 sq ftLot Size
$927Est. Price/Sq.Ft.
1 garage spacesParking
Listed by Matt Montgomery Group• Hammond Residential R. E.
Listed by Hammond Residential R. E.
Bought with Paula Narenkivicius• William Raveis R. E. & Home Services
*Taxable value of land and structures on it ("additions") is determined regularly by local assessors and does not affect market price.
Public record
Public record
Permits
Beds
5
Baths
3.5
Stories
3
Lot width
—
Lot depth
—
Lot size
7,841 Sq. Ft.
Year renovated
1977
Sq. Ft.
3,421
Year built
1920
Style
Single Family Residential
County
Norfolk County
APN
41175
Parking Spaces
—
Basement
—
Accessible
—
HOA Dues
—
Garage
—
Features
—
Last updated by owner on Jul 21, 2023.
Oct 13, 2022 • Final
Residential electrical
Install a new electric vehicle charger. Run wiring from the basement to the garage and install a new circuit breaker and outlet.
Electrical
Ev charger
Apr 29, 2015 • Active
Residential plumbing
Install a second water meter for irrigation purposes.
Plumbing
Permit history is from public records and may be incomplete or inaccurate. Redfin and its agents make no representations about the property condition or permit status. Buyers should independently verify all information.
Utilities: for Gas Range, for Electric Oven, for Electric Dryer, Washer Hookup
Sewer: Public Sewer, City/Town Sewer
Water Source: Public, City/Town Water
Electric: Circuit Breakers, 100 Amp Service
Heating & Cooling
Has Heating
Heating: Baseboard, Oil
Location
School Information
Elementary School: Heath-Lincoln
High School: Brookline High
Location Information
Directions: Warren Street to Dudley Street to Fairmount Street
UnparsedAddress: 21 Fairmount Street, Brookline MA 02445
Community Information
Senior CommunityYN: No
Community Features: Public Transportation, Walk/Jog Trails
Public facts
Beds: 5
Baths: 3.5
Sq. Ft.: 3,421
Stories: 3.0
Lot Size: 7,841 square feet
Style: Single Family Residential
Year Built: 1920
Year Renovated: 1977
County: Norfolk County
APN: 41175
Home facts updated by county records on Jul 20, 2023
Other
Miscellaneous Information
Heat Zones: 1
Listing Information
StandardStatus: Closed
Around this home
Schools
K - 12
Preschool & daycare
William H Lincoln School
Public K-8 • Assigned • 0.3mi
9/10
Brookline High School
Public 9-12 • Assigned • 0.6mi
8/10
Provided by GreatSchools
Lifestyle
Provided by Walk Score and Local Logic
Local insights from Redfin agents
Brookline will continue to be a Seller's market for the foreseeable future, driven by restrictive zoning laws that have limited increases in housing production and a stable population with relatively low turnover. This has resulted in a massive...
supply/demand imbalance that is unlikely to change.