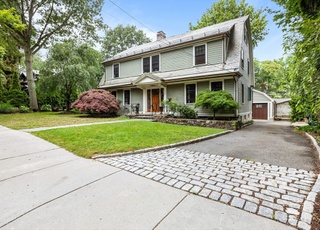
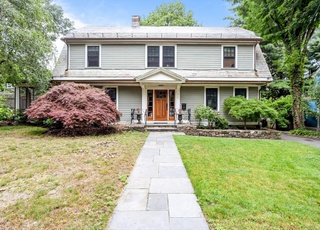
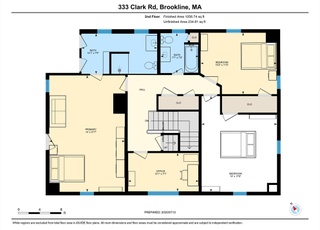
This exquisite Arts and Crafts-style new construction home is wonderfully located at the base Fisher Hill in one of Brookline's most coveted neighborhoods. Off of the foyer is the open and spacious family room with a wood-burning fireplace, eating area with French doors leading to the wonderful yard and the fabulous kitchen with island and breakfast bar. Across the foyer off the entrance hall is a wonderful living room with a gas fireplace partly open to a large dining room. Additionally, there is a powder room, a study and a mudroom with doors to the porch and covered rear entry. On the 2nd level is the large master suite including a bedroom with a vaulted ceiling, 2 walk-in closets and a well-appointed master bathroom. There are three more bedrooms on this level, including one with an en suite bathroom, along with the third full bathroom and laundry room. The home has truly beautiful finish work and sits on a level lot with a detached, oversized two car garage.
Single-familyProperty Type
2016Year Built
9,197 sq ftLot Size
$1,082Est. Price/Sq.Ft.
2 garage spacesParking
Listed by Matt Montgomery Group• Hammond Residential Real Estate
Bought with Matt Montgomery Group• Hammond Residential R. E.
Rare development opportunity: Potential two lot subdivision in the heart of the Runkle School district. 1912 Arts and Crafts era Home sits on a 17,404 square foot level lot. Property located in an S-7 zone. See attached floor plans for existing house and Town of Brookline zoning table. With buyer obtaining proper permits and approvals, there is the possibility of building two new houses on the site, or moving the existing house and building a new one next to it, or leaving the home and adding on to it. The lot has broad frontage and level land. The house is in need of updating, but has lovely quarter sawn oak flooring and period detail. Buyer will have a one week due diligence period, with offers collected and reviewed on Tuesday April 8th at 1:30pm
Public Records
May 24, 1991
Sold
$260,000
$81/sq ft
Year
Property tax
Land + Additions
Assessment*
2023
$28,477 (+2.7%)
$889,700 + $1,966,600
$2,856,300
2022
$27,720 (+10.9%)
$847,300 + $1,873,000
$2,720,300
2021
$24,992 (+7.9%)
$814,700 + $1,735,500
$2,550,200
2020
$23,168 (+5.9%)
$740,700 + $1,710,900
$2,451,600
2019
$21,877 (+5.0%)
$705,400 + $1,629,400
$2,334,800
2018
$20,845 (+47.7%)
$671,400 + $1,532,100
$2,203,500
2017
$14,113 (+53.0%)
$633,400 + $795,000
$1,428,400
2016
$9,222 (−12.0%)
$591,900 + $293,100
$885,000
2015
$10,475 (+0.2%)
$697,500 + $283,300
$980,800
2014
$10,456 (+0.7%)
$641,400 + $276,600
$918,000
2013
$10,384 (+2.2%)
$622,700 + $268,600
$891,300
2012
$10,161 (+7.4%)
$622,700 + $268,600
$891,300
2011
$9,464 (+3.0%)
$576,000 + $261,500
$837,500
2010
$9,187 (+2.8%)
$576,000 + $261,500
$837,500
2009
$8,935
$574,300 + $261,500
$835,800
Tax history for 255 Clark Rd
Year
Property tax
Land + Additions
Assessment*
2023
$28,477 (+2.7%)
$889,700 + $1,966,600
$2,856,300
2022
$27,720 (+10.9%)
$847,300 + $1,873,000
$2,720,300
2021
$24,992 (+7.9%)
$814,700 + $1,735,500
$2,550,200
2020
$23,168 (+5.9%)
$740,700 + $1,710,900
$2,451,600
2019
$21,877 (+5.0%)
$705,400 + $1,629,400
$2,334,800
2018
$20,845 (+47.7%)
$671,400 + $1,532,100
$2,203,500
2017
$14,113 (+53.0%)
$633,400 + $795,000
$1,428,400
2016
$9,222 (−12.0%)
$591,900 + $293,100
$885,000
2015
$10,475 (+0.2%)
$697,500 + $283,300
$980,800
2014
$10,456 (+0.7%)
$641,400 + $276,600
$918,000
2013
$10,384 (+2.2%)
$622,700 + $268,600
$891,300
2012
$10,161 (+7.4%)
$622,700 + $268,600
$891,300
2011
$9,464 (+3.0%)
$576,000 + $261,500
$837,500
2010
$9,187 (+2.8%)
$576,000 + $261,500
$837,500
2009
$8,935
$574,300 + $261,500
$835,800
*Taxable value of land and structures on it ("additions") is determined regularly by local assessors and does not affect market price.
Public record
Public record
Permits
Beds
4
Baths
3.5
Stories
2
Lot width
—
Lot depth
—
Lot size
0.4 Acres
Year renovated
2015
Sq. Ft.
3,222
Year built
2015
Style
Single Family Residential
County
Norfolk County
APN
38382
Parking Spaces
—
Basement
—
Accessible
—
HOA Dues
—
Garage
—
Features
—
Last updated by owner on Jul 21, 2023.
Sep 13, 2016 • Active
Certificate of occupancy
Construct a single-family home with a two-car garage, including an unfinished attic and basement.
Addition
New construction
Sep 12, 2016 • Active
Residential electrical
Install electrical wiring for a new single-family home.
Electrical
Permit history is from public records and may be incomplete or inaccurate. Redfin and its agents make no representations about the property condition or permit status. Buyers should independently verify all information.

Property details
Parking
Parking Information
Has Garage
Has Open Parking
# of Garage Spaces: 2
# of Covered Spaces: 2
Parking Spaces: 4
Parking Features: Detached, Garage Door Opener, Storage, Garage Faces Side, Paved Drive, Off Street, Paved
Year Built Details: Actual,Under Construction,Finished, Never Occupied
Lead Paint: None
Exterior Features
Roof: Shingle
Patio And Porch Features: Deck, Covered
Exterior Features: Deck, Covered Patio/Deck
Property Information
PropertySubType: Single Family Residence
Green Energy Efficient : Thermostat
Lot Information
Lot Size (Acres): 0.21
Financial
Tax Information
Tax Year: 2016
Utilities
Utility Information
Utilities: for Gas Range, for Electric Oven, for Gas Dryer, for Electric Dryer, Washer Hookup
Sewer: Public Sewer
Water Source: Public
Electric: Circuit Breakers, 200+ Amp Service
Heating & Cooling
Has Heating
Has Cooling
Heating: Forced Air, Natural Gas
Cooling: Central Air
Location
Location Information
Directions: Dean or Sumner to Clark
UnparsedAddress: 255 Clark Road, Brookline MA 02445
Community Information
Senior CommunityYN: No
Community Features: Public Transportation, Shopping, Park, Walk/Jog Trails, Medical Facility, House of Worship, Public School, T-Station
Public facts
Beds: 4
Baths: 3.5
Sq. Ft.: 3,222
Stories: 2.0
Lot Size: 0.4 acres
Style: Single Family Residential
Year Built: 2015
Year Renovated: 2015
County: Norfolk County
APN: 38382
Home facts updated by county records on Jul 20, 2023
Other
Miscellaneous Information
Heat Zones: 2
Listing Information
StandardStatus: Closed
Around this home
Schools
Places
Transit
John D Runkle School
Public PreK-8 • Assigned • 0.2mi
8/10
Brookline High School
Public 9-12 • Assigned • 0.5mi
8/10
Provided by GreatSchools
Lifestyle
Provided by Walk Score and Local Logic
Local insights from Redfin agents
Brookline will continue to be a Seller's market for the foreseeable future, driven by restrictive zoning laws that have limited increases in housing production and a stable population with relatively low turnover. This has resulted in a massive...
supply/demand imbalance that is unlikely to change.