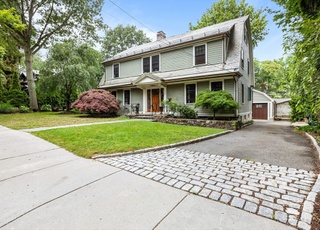
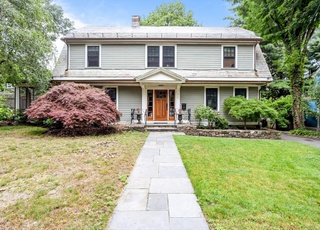
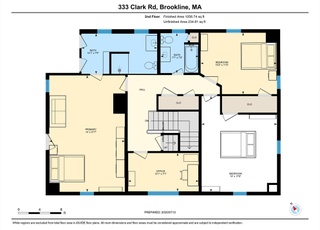
Classic brick Colonial in desirable Runkle School/high school neighborhood with slate roof. This special home has well-proportioned rooms. A large living room with fireplace, an elegant dining room and updated eat-in kitchen. In addition, a family room connected to screened in porch overlooking landscaped yard with a brick patio. 4 bedrooms, 3 bathrooms including large master with en suite dressing room and master bathroom. There is a finished lower level den and direct access double length garage. Potential expansion into attic. Close to Coolidge Corner, Brookline Village & Washington Square D line
Single-familyProperty Type
1929Year Built
9,852 sq ftLot Size
$934Est. Price/Sq.Ft.
1 garage spacesParking
Listed by The Power of Two Holly and Jerry• Classic Realty
Great location close to Brookline Village and Washington Square, plus right behind Brookline High. The home is dated in the kitchen and baths, plus it needs some cosmetics, such as paint and wood floor refinishing. The yard is fairly large and...
nicely landscaped. Overall, it has a lot of potential just needs some updating.
11 years ago• May not reflect the current state of the home
*Taxable value of land and structures on it ("additions") is determined regularly by local assessors and does not affect market price.
Public record
Public record
Permits
Beds
4
Baths
3.5
Stories
2
Lot width
—
Lot depth
—
Lot size
10,019 Sq. Ft.
Year renovated
1971
Sq. Ft.
3,078
Year built
1929
Style
Single Family Residential
County
Norfolk County
APN
36482
Parking Spaces
—
Basement
—
Accessible
—
HOA Dues
—
Garage
—
Features
—
Last updated by owner on Jul 21, 2023.
Dec 3, 2025 • Active
Residential building
Remove and replace windows on a building. No structural changes are included.
Remodel
Jul 1, 2020 • Active
Residential building
Remove and replace the existing driveway. No changes in dimensions are included.
Grading
Permit history is from public records and may be incomplete or inaccurate. Redfin and its agents make no representations about the property condition or permit status. Buyers should independently verify all information.
Property details
Parking
Parking Information
Has Garage
# of Garage Spaces: 1
# of Covered Spaces: 1
Parking Spaces: 2
AttachedGarageYN: Yes
Parking Features: Under, Off Street
Interior
Master Bedroom Information
Area: 280
Length: 14
Width: 20
Level: Second
Bedroom #2 Information
Area: 144
Length: 12
Width: 12
Level: Second
Bedroom #3 Information
Area: 255
Length: 17
Width: 15
Level: Second
Bedroom #4 Information
Area: 255
Length: 17
Width: 15
Level: Second
Bedroom #5 Information
Area: 121
Length: 11
Width: 11
Level: First
Bathroom Information
# of Bathrooms (Full): 3
Master Bathroom Features: Yes
Living Room Information
Area: 330
Length: 22
Width: 15
Level: First
Features: Flooring - Hardwood
Family Room Information
Area: 120
Length: 15
Width: 8
Level: First
Dining Room Information
Area: 192
Length: 16
Width: 12
Level: First
Features: Flooring - Hardwood
Kitchen Information
Area: 120
Length: 12
Width: 10
Level: First
Basement Information
Basement: Full
Fireplace Information
Has Fireplace
# of Fireplaces (Total): 1
Fireplace Features: Living Room
Interior Features
# of Rooms (Total): 8
Window Features: Insulated Windows
Flooring: Wood, Tile, Vinyl, Carpet
Interior Features: Entrance Foyer, Bonus Room, Den
Exterior
Building Information
Building Area (Total): 3,078
Foundation Details: Block
Construction Materials: Brick
Year Built Source: Public Records
Year Built Details: Approximate
Exterior Features
Roof: Slate
Patio And Porch Features: Screened
Exterior Features: Porch - Screened
Property Information
PropertySubType: Single Family Residence
Lot Information
Lot Size (Acres): 0.23
Lot Features: Gentle Sloping
Financial
Tax Information
Tax Annual Amount: $13,313
Tax Year: 2015
Utilities
Utility Information
Sewer: Public Sewer
Water Source: Public
Electric: 110 Volts, Circuit Breakers
Heating & Cooling
Has Heating
Has Cooling
Heating: Baseboard, Natural Gas
Cooling: Window Unit(s)
Location
Location Information
Directions: off Gardner/Somerset
UnparsedAddress: 46 Blake, Brookline MA 02445
Community Information
Senior CommunityYN: No
Public facts
Beds: 4
Baths: 3.5
Sq. Ft.: 3,078
Stories: 2.0
Lot Size: 10,019 square feet
Style: Single Family Residential
Year Built: 1929
Year Renovated: 1971
County: Norfolk County
APN: 36482
Home facts updated by county records on Jul 20, 2023
Other
Miscellaneous Information
Heat Zones: 1
Listing Information
StandardStatus: Closed
Around this home
Schools
Places
Transit
John D Runkle School
Public PreK-8 • Assigned • 0.5mi
8/10
Brookline High School
Public 9-12 • Assigned • 0.1mi
8/10
Provided by GreatSchools
Lifestyle
Provided by Walk Score and Local Logic
Local insights from Redfin agents
Brookline will continue to be a Seller's market for the foreseeable future, driven by restrictive zoning laws that have limited increases in housing production and a stable population with relatively low turnover. This has resulted in a massive...
supply/demand imbalance that is unlikely to change.