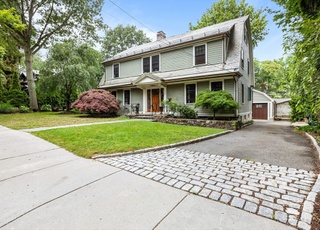
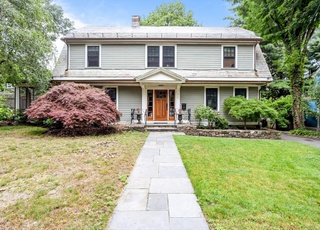
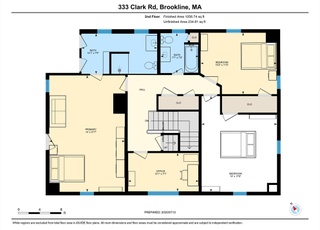
Elegant 10 room brick Colonial with a slate roof, on Fisher Hill. The beautiful interior is distinguished by gorgeous period detail, 2 fireplaces & an elegant staircase. A generous LR & DR, a granite & stainless Kitchen, Library/den leading to a terrific screened-in porch. There are four bedrooms on the 2nd including an en-suite MB, and 2 captive rooms, LL FR, 2 car garage, C/A, beautifully landscaped yard, including a unique arrangement with The Fisher Hill Estate Association(pool & Tennis).
Single-familyProperty Type
1940Year Built
10,730 sq ftLot Size
$1,006Est. Price/Sq.Ft.
2 garage spacesParking
Listed by Julie Krasker• Hammond Residential R. E.
Bought with Charlie McMillan• Coldwell Banker Residential Brokerage - Newton - Centre St.
*Taxable value of land and structures on it ("additions") is determined regularly by local assessors and does not affect market price.
Public record
Public record
Permits
Beds
4
Baths
3.5
Stories
2
Lot width
—
Lot depth
—
Lot size
0.25 Acres
Year renovated
1973
Sq. Ft.
3,306
Year built
1940
Style
Single Family Residential
County
Norfolk County
APN
38822
Parking Spaces
—
Basement
—
Accessible
—
HOA Dues
—
Garage
—
Features
—
Last updated by owner on Jul 21, 2023.
Oct 7, 2015 • Active
Residential electrical
Upgrade the security system and install a cellular communication module and a smart home hub.
Electrical
Apr 30, 2015 • Active
Residential electrical
Install additional devices to an existing security system.
Electrical
Permit history is from public records and may be incomplete or inaccurate. Redfin and its agents make no representations about the property condition or permit status. Buyers should independently verify all information.
Property details
Parking
Parking Information
Has Garage
# of Garage Spaces: 2
# of Covered Spaces: 2
Parking Spaces: 2
AttachedGarageYN: Yes
Parking Features: Under, Off Street
Interior
Master Bedroom Information
Area: 294
Length: 21
Width: 14
Level: Second
Features: Bathroom - Full,Walk-In Closet(s)
Bedroom #2 Information
Area: 80
Length: 10
Width: 8
Level: First
Bedroom #3 Information
Area: 210
Length: 15
Width: 14
Level: Second
Bedroom #4 Information
Area: 196
Length: 14
Width: 14
Level: Second
Bedroom #5 Information
Area: 238
Length: 17
Width: 14
Level: First
Bathroom Information
# of Bathrooms (Full): 3
# of Bathrooms (Half): 1
Master Bathroom Features: Yes
Bathroom #1 Information
Level: First
Features: Bathroom - Half
Bathroom #2 Information
Level: Second
Features: Bathroom - Full
Bathroom #3 Information
Level: First
Features: Bathroom - Full
Living Room Information
Area: 364
Length: 26
Width: 14
Level: First
Family Room Information
Area: 325
Length: 25
Width: 13
Level: Basement
Dining Room Information
Area: 221
Length: 17
Width: 13
Level: First
Kitchen Information
Area: 168
Length: 14
Width: 12
Level: First
Basement Information
Basement: Full, Partially Finished
Laundry Information
Laundry Dimen: 10X8
Laundry Features: First Floor
Fireplace Information
Has Fireplace
# of Fireplaces (Total): 2
Fireplace Features: Living Room
Interior Features
# of Rooms (Total): 10
Interior Features: Walk-In Closet(s), Library, Den, Foyer
Exterior
Building Information
Building Area (Total): 3,306
Foundation Area: 9,999
Foundation Details: Concrete Perimeter
Year Built Source: Public Records
Year Built Details: Actual
Color: white/red
Exterior Features
Roof: Slate
Patio And Porch Features: Porch - Enclosed
Exterior Features: Porch - Enclosed, Sprinkler System
Property Information
PropertySubType: Single Family Residence
Security Features: Security System
Lot Information
Lot Size (Acres): 0.25
Lot Features: Easements
Financial
Tax Information
Tax Annual Amount: $10,654
Tax Year: 2010
Utilities
Utility Information
Sewer: Public Sewer, City/Town Sewer
Water Source: Public, City/Town Water
Heating & Cooling
Has Heating
Has Cooling
Heating: Forced Air, Natural Gas
Cooling: Central Air
Location
Location Information
Directions: Sumner to Buckminster
UnparsedAddress: 82 Buckminster Road, Brookline MA 02445
Community Information
Senior CommunityYN: No
Community Features: Public Transportation, Park, Private School, Public School, T-Station
Public facts
Beds: 4
Baths: 3.5
Sq. Ft.: 3,306
Stories: 2.0
Lot Size: 0.25 acres
Style: Single Family Residential
Year Built: 1940
Year Renovated: 1973
County: Norfolk County
APN: 38822
Home facts updated by county records on Jul 20, 2023
Brookline will continue to be a Seller's market for the foreseeable future, driven by restrictive zoning laws that have limited increases in housing production and a stable population with relatively low turnover. This has resulted in a massive...
supply/demand imbalance that is unlikely to change.