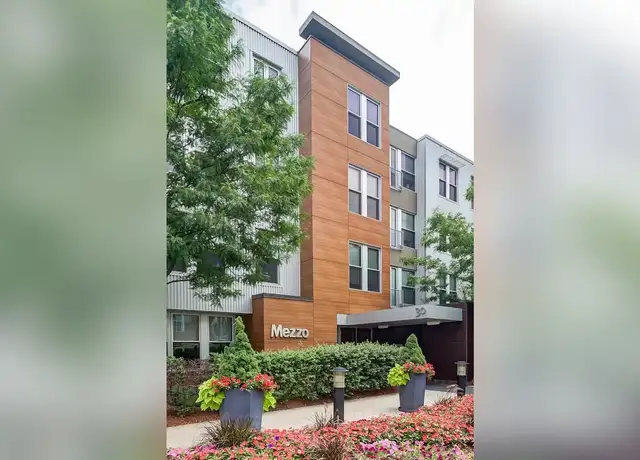
This spectacular 2-bed, 1-bath corner unit offers 848 Sqft of thoughtfully designed living space with an open, sunlit layout. The modern chef's kitchen steals the show with sleek gloss-white cabinetry, premium stainless steel KitchenAid appliances, quartz countertops, and a peninsula with bar seating. Both bedrooms are generously sized and feature double-wide closets, providing ample storage. The spacious bathroom boasts a quartz-topped white shaker vanity and a luxurious soaking tub surrounded by classic subway tile. Additional highlights include soaring 9-foot ceilings, chic gray wide-plank flooring, central air, and the convenience of in-unit laundry. This boutique elevator building offering a wide array of amenities including a roof terrace with adjoining clubroom, landscaped patio with grill, dog run, bike storage, and garage parking. The building is a commuter's dream, nestled in Charlestown near the Somerville line with quick access to I-93 and steps from the Sullivan T stop.
Amenities
In-unit amenities
These amenities may not be available for every unit
View estimated energy costs and solar savings for this home
Internet
View Internet plans and providers available for this home
Provided by Down Payment Resource, RateUpdate.com, EnergySage, and AllConnect
Property details
Interior
Bathroom Information
# of Full Baths: 1
Heating & Cooling
Heating Type: Forced Air
Room Information
# of Rooms: 5
Exterior
Exterior Information
Physical Condition: Good
Building Style Type: Mid Rise
Exterior Wall: Brick
Roof Covering Type: Rubber/Elastomeric
Roof Shape Type: Flat
Property Information
Living Sq. Ft: 848
Gross Sq. Ft: 848
# of Stories: 1
Lot Information
# of Buildings: 1
Municipality Name: BOSTON
Zoning Code: CD
State Use Description: CONDOMINIUM
Financial
Assessor Information
Assessment Year: 2023
Public facts
Beds: 2
Baths: 1.0
Sq. Ft.: 848
Stories: 1.0
Lot Size: —
Style: Condo/Co-op
Year Built: 2019
Year Renovated: —
County: Suffolk County
APN: 5175151
Home facts updated by county records on Jul 20, 2023
Sale and tax history for 610 Rutherford Ave #306
Sale History
Tax History
Date
Event
Price
MLSPIN #73564234
Aug 23, 2026
Rental Removed
$3,700
$4/sq ft
Aug 17, 2026
Listed for Rent
$3,700
$4/sq ft
MLSPIN #73523535
Aug 7, 2026
Rental Removed
$3,800
$4/sq ft
May 26, 2026
Listed for Rent
$3,800
$4/sq ft
MLS PIN #72674773
Aug 27, 2020
Sold
$635,000
$749/sq ft
Jul 6, 2020
Contingent
—
Jun 16, 2020
Listed
$635,000
$749/sq ft
+9
This stunning 2BR/1BA corner exposure condo features 848sf of living space and a desirable open layout with large windows. A modern chef’s kitchen with gloss white cabinetry, stainless KitchenAid appliances, quartz countertops, and a peninsula with bar seating, overlooks the sunny living/dining great room. Two generous bedrooms, each w/double wide closet and a spacious full bathroom featuring a quartz topped, white shaker vanity, and soaking tub with subway tile surround, complete this home. Each unit offers soaring 9’ ceilings, gray wide plank flooring, C/Air, in-unit W/D, and oversized high efficiency European windows. 610 Rutherford is a newly-built, boutique elevator building offering a wide array of amenities including a roof terrace with adjoining clubroom, landscaped patio with grill, dog run, bike storage, and in-building rental garage parking for $175/mo.
Year
Property tax
Land + Additions
Assessment*
2023
$6,343 (+2.7%)
$590,600
2022
$6,178
$567,800
Around this home
Schools
Places
Transit
-/10
Horace Mann School For The Deaf
Public, PreK-12 • Assigned • 0.5mi
Provided by GreatSchools
About Sullivan
Square
Sullivan Square, located between Charlestown and Somerville, is a transit-oriented and industrial-edged Boston neighborhood with a busy rotary and river-adjacent streets. The neighborhood’s character concentrates at the Sullivan Square rotary by the MBTA station, where bus bays, corner takeout counters, and commuter foot traffic set a brisk tempo. Brick warehouses and newer mid-rises line Rutherford Avenue, with the Mystic River and underpasses shaping the streetscape. The Schrafft’s Center anchors a pocket of creative offices and studios in a landmark factory building. Night Shift Brewing’s Lovejoy Wharf taproom and The Schrafft Center’s event spaces add after-hours energy beyond the commute. Paths toward the Mystic River and nearby parks frame a practical, city-fringe rhythm.
Provided by Walk Score and Local Logic
Public facts and zoning for 610 Rutherford Ave #306
Beds
2
Baths
1
Sq. Ft.
848
Stories
1
Lot Size
—
Style
Condo/Co-op
Year Built
2019
Year Renovated
—
County
Suffolk County
APN
5175151
Home facts updated by county records on Jul 20, 2023.
Additional resources
Zoning
Working on getting current and accurate zoning information for this home.Learn more
Climate risks
3/10 Flood Factor
Estimated 10-14% chance of a flood reaching the building in the next 30 years
1/10 Fire Factor
Unlikely to be in a wildfire in next 30 years
6/10 Heat Factor
7 days above 97° expected this year, 15 days in 30 years
6/10 Wind Factor
67% chance of strong winds in next 30 years
3/10 Air Factor
3 unhealthy days expected this year, 3 days in 30 years
Provided by First Street
Thinking of selling?
Estimated sale price
$674,000 – $816,000
Reach more buyers when you sell with Redfin. Plus, you'll save $7,094 in fees.
All information is deemed reliable but not guaranteed. Redfin and its affiliates may receive compensation if you contact a rental property or sign a lease.
Listing agent: Alpha Group (6173409672)
The property listing data and information, or the Images, set forth herein were provided to MLS Property Information Network, Inc. from third party sources, including sellers, lessors and public records, and were compiled by MLS Property Information Network, Inc. The property listing data and information, and the Images, are for the personal, non-commercial use of consumers having a good faith interest in purchasing or leasing listed properties of the type displayed to them and may not be used for any purpose other than to identify prospective properties which such consumers may have a good faith interest in purchasing or leasing. MLS Property Information Network, Inc. and its subscribers disclaim any and all representations and warranties as to the accuracy of the property listing data and information, or as to the accuracy of any of the Images, set forth herein.
In-unit amenities
These amenities may not be available for every unit