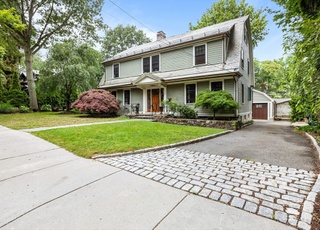
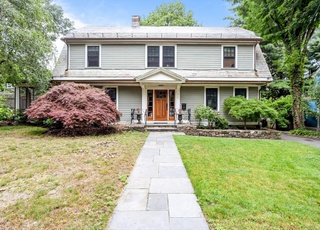
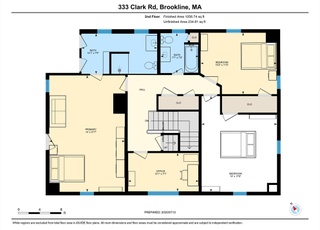
A warm and welcoming home in a beautiful rustic setting located in the Chestnut Hill North historic district. Great sunlight throughout, 4 fireplaces, lovely room size, dining room with wood paneling and stunning built ins, living room with large window seat and French doors onto a porch, family room plus a music room, a mud room and fantastic wood floors. Lovely curb appeal with wonderful mature plantings. A world away just down the road. Being sold "as is". Call broker for details.
*Taxable value of land and structures on it ("additions") is determined regularly by local assessors and does not affect market price.
Public record
Public record
Permits
Beds
5
Baths
3.5
Stories
2
Lot width
—
Lot depth
—
Lot size
0.3 Acres
Year renovated
1965
Sq. Ft.
3,194
Year built
1907
Style
Single Family Residential
County
Norfolk County
APN
39442
Parking Spaces
—
Basement
—
Accessible
—
HOA Dues
—
Garage
—
Features
—
Last updated by owner on Jul 21, 2023.
Nov 4, 2009 • Active
Residential building
Work on a roof replacement.
Roofing
May 14, 2009 • Active
Residential gas
Replace a cooktop on the first floor.
Gas
Permit history is from public records and may be incomplete or inaccurate. Redfin and its agents make no representations about the property condition or permit status. Buyers should independently verify all information.
Property details
Parking
Parking Information
Has Garage
Has Open Parking
# of Garage Spaces: 2
# of Covered Spaces: 2
Parking Spaces: 8
Parking Features: Detached, Paved Drive, Off Street
Exterior Features: Porch, Professional Landscaping
Property Information
PropertySubType: Single Family Residence
Security Features: Security System
Lot Information
Lot Size (Acres): 0.29
Lot Features: Corner Lot
Road Surface Type: Paved
Road Frontage Type: Public
Financial
Tax Information
Tax Annual Amount: $10,212.31
Tax Year: 2007
Utilities
Utility Information
Sewer: Public Sewer, City/Town Sewer
Water Source: Public, City/Town Water
Electric: Fuses, Circuit Breakers
Heating & Cooling
Has Heating
Has Cooling
Heating: Hot Water, Natural Gas
Cooling: Window Unit(s)
Location
HOA Information
Homeowners Association Membership Not Required
Location Information
Directions: Crafts to Spooner or Middlesex to Circuit to Spooner
UnparsedAddress: 3 Spooner Road, Brookline MA 02467
Community Information
Senior CommunityYN: No
Community Features: Public Transportation, Shopping, Park
Public facts
Beds: 5
Baths: 3.5
Sq. Ft.: 3,194
Stories: 2.0
Lot Size: 0.3 acres
Style: Single Family Residential
Year Built: 1907
Year Renovated: 1965
County: Norfolk County
APN: 39442
Home facts updated by county records on Jul 20, 2023
Other
Miscellaneous Information
Heat Zones: 2
Listing Information
Exclusions: All Ceiling Fixtures,All Draperies
StandardStatus: Closed
Around this home
Schools
Places
Transit
Roland Hayes School
Public PreK-8 • Assigned • 0.5mi
9/10
Brookline High School
Public 9-12 • Assigned • 1.6mi
8/10
Provided by GreatSchools
Lifestyle
Provided by Walk Score and Local Logic
Local insights from Redfin agents
Brookline will continue to be a Seller's market for the foreseeable future, driven by restrictive zoning laws that have limited increases in housing production and a stable population with relatively low turnover. This has resulted in a massive...
supply/demand imbalance that is unlikely to change.