38% of homes accept an offer within 2 weeks. Tour it before it's gone!
Today:
About this home
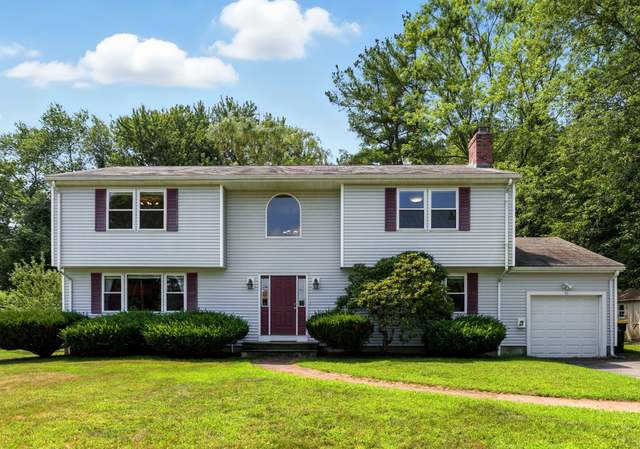
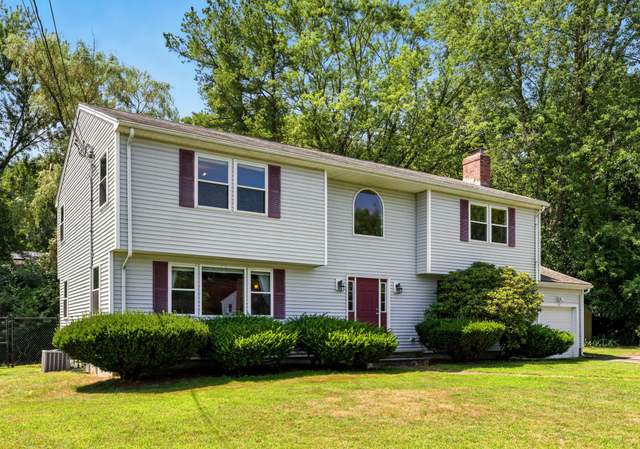
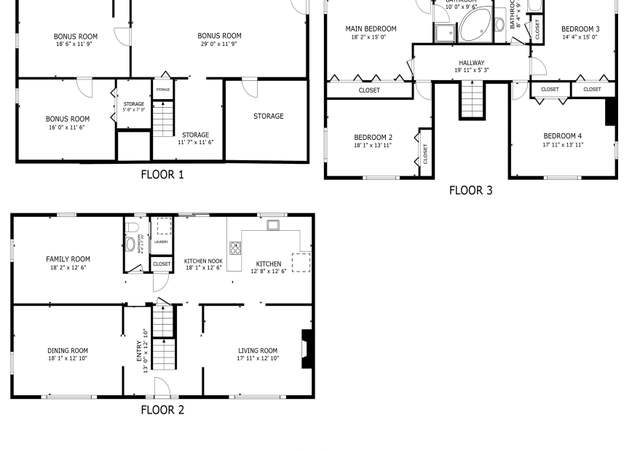
This spacious 2,460+ sq. ft. split level home, tucked away on a desirable cul-de-sac, features an amazing layout that offers incredible flexibility & endless possibilities for extended family space, ADU, separate teen or in-law suite, private studio or home office, while boasting 5 additional bedrooms! For living space and flexibility in this price range it is unbeatable. The thoughtfully designed layout features 4 bedrooms on the main level with a stunning 13' x 20' primary suite with hardwood floors, cathedral ceiling, & walk-in closet. The main level living room offers a bright cathedral-ceiling with wood-burning fireplace, adjacent to an open-concept kitchen & dining area, perfect for everyday living & entertaining. The lower level includes a cozy family room with wood/pellet stove, a useful 5th bedroom off the family room, a bright, windowed full bath, laundry room with ample new cabinets and counter space (could easily serve as a kitchen), mudroom entry area off the garage & an impressive new 13' x 20' bonus family room that could be ideal for a rental ADU, in-law, or teen suite making this a 6 bed home! It also offers rentable ADU unit potential, home office, or business space for a day care, etc. with a separate entrance off the driveway. The potential for a rented main level and lower lever ADU unit could be ready quickly with minimal work to offer a great mortgage helper for the house hackers out there or 10%+ positve cash flow rental property. Add a fence (shown in ai renderings) and you will have plenty of yard space for your year long enjoyment. Bring your ideas and finishing touches to make this versatile home the best move you ever made. Call for a showing today!
North Framingham, located between Framingham Center and the Natick line, is a residential and commercial Framingham neighborhood with a commuter-rail edge and a retail corridor. The neighborhood’s character concentrates around the Route 9 and Cochituate Road junction, where plazas, cafés, and everyday services line fast-moving lanes. Mid-century splits and classic Colonials sit on leafy side streets, while larger apartment communities cluster near major roads. Callahan State Park adds wooded trails and a quiet counterpoint to the traffic hum. The Danforth Art Museum and Framingham History Center ground local culture with galleries and preserved architecture. Garden in the Woods brings a curated landscape of native plants into the weekly rhythm.
Provided by Walk Score and Local Logic
Offer insights
22 Leonard Rd · $719,900
$720K and above
75% chance or better to win
Why $720K+ is a strong offer
DAYS ON MARKET
121 days
The average home goes pending in 20 days.
SALE-TO-LIST
102.9%
Most homes are selling 3% above list price.
About offer insights
Property details
Interior
Exterior
Finance
Kitchen
Bathroom
Bedroom
Living
Interior features
Seven total rooms
Bonus room
Insulated windows
Bedrooms
Primary bedroom on the first floor with skylight, cathedral ceiling and hardwood flooring
Bedroom 2 on the first floor with wall-to-wall carpet
Bedroom 3 on the first floor with hardwood flooring
Bedroom 4 on the first floor with wall-to-wall carpet
Bedroom 5 in the finished basement
Bathrooms
Two full bathrooms, including a master bathroom
Kitchen
Range
Dishwasher
Refrigerator
Water heater
Laundry & utility
Laundry in the basement (approximately 8 x 11)
Flooring
Hardwood
Tile
Carpet
Heating & cooling
Oil baseboard heating
Window cooling units
Exterior features
Deck
Finished walk-out basement with garage access
Home design
Single family residence
Above-grade and below-grade finished living areas
Parking
Attached garage (1 covered/garage space)
Four open parking spaces
Total of 5 parking spaces
Under-deck parking area, paved driveway and off-street parking
Construction
Frame construction
Concrete perimeter foundation
Shingle roof
Built according to public records
Utilities
Public water
Public sewer
Electric service with circuit breakers and 200+ amp capacity
Electric hookup suitable for electric range
HOA & community
Public transportation available nearby
Not a senior community
Electricity and solar
View estimated energy costs and solar savings for this home
Great price, great house! Gardens enhance this 4 bedroom home on wonderful oversized private lot at end of cul-de-sac.Large master bedroom addition with wall of windows,walk-in closet and sitting area.Dining area with green house window and sliders to deck.Lots of hardwood.Updated eat in kitchen.Sunlit living room with dramatic fireplace and cathedral ceiling.Finished family room with 3 ceiling fans,wood stove,and 1/2 bath. Newer roof and energy efficient windows, built in a/c's, 1 car gar
MLS PIN #30501147
Aug 27, 2001
Sold
$329,900
$134/sq ft
Jul 6, 2001
Listing Removed
—
May 3, 2001
Listed
$329,900
$134/sq ft
MOVE IN CONDITION!! CUL DE SAC NEIGHBORHOOD! BEAUTIFUL YARD! CATHEDRAL CEILING LIVRM.GLEAMING HRDWD FLOOR.CUSTOM MARBLE FRPL.MARBLE FLOORS DININGRM & KIT. UPDATED BATH.ENTERTAINMNT SIZE FAMRM W/FRPL,IN LAW POTENTIAL,SUPER HOUSE!!!
Year
Property tax
Land + Additions
Assessment*
2025
$8,335 (+4.5%)
$288,300 + $409,800
$698,100
2024
$7,973 (+6.2%)
$257,300 + $382,600
$639,900
2023
$7,506 (+4.8%)
$229,700 + $343,700
$573,400
2022
$7,163 (+1.9%)
$208,400 + $312,900
$521,300
2021
$7,032 (−1.4%)
$200,300 + $300,200
$500,500
2020
$7,133 (−2.7%)
$182,000 + $294,200
$476,200
2019
$7,330 (+0.7%)
$182,000 + $294,600
$476,600
2018
$7,277 (+1.6%)
$175,200 + $270,700
$445,900
2017
$7,162
$170,100 + $258,500
$428,600
2016
$7,155 (−4.0%)
$170,100 + $241,600
$411,700
2015
$7,451 (+3.3%)
$170,300 + $247,800
$418,100
2014
$7,215 (+4.7%)
$162,100 + $232,400
$394,500
2013
$6,893 (+2.2%)
$162,100 + $224,300
$386,400
2012
$6,747 (+23.1%)
$167,700 + $230,600
$398,300
2011
$5,479 (+4.0%)
$169,100 + $172,700
$341,800
2010
$5,266 (+5.8%)
$190,000 + $172,700
$362,700
2009
$4,975
$225,000 + $162,800
$387,800
Public record
Public record
Zoning
Beds
3
Baths
1.5
Stories
1
Lot width
—
Lot depth
—
Lot size
0.84 Acres
Year renovated
1989
Finished Sq. Ft.
1,551
Unfinished Sq. Ft.
—
Total Sq. Ft.
1,551
Year built
1980
Style
Single Family Residential
County
Middlesex County
APN
495160
Parking Spaces
—
Basement
—
Accessible
—
HOA Dues
—
Garage
—
Features
—
Last updated by owner on Jul 16, 2026.
R-1
Single Residence District
The purpose of the residential districts is to preserve the character of residential neighborhoods. The City contains five different residential zoning districts: Single Residence R-1 Single Residence R2 Single Residence R-3 Single Residence R-4 and General Residence G. Each district varies in lot area, frontage, setbacks, open space Percentage, and height requirements. The R-1 and the G Districts contain the densest single family neighborhoods, while decreasing in density through to the R-4 District which contains the least dense and largest lots within Framingham
Permitted uses
Include but are not limited to:
Greenhouse / nursery
Housing-Single unit
Public service
Climate risks
1/10 Flood Factor
Minimal risk of a flood reaching the building in the next 30 years
1/10 Fire Factor
Unlikely to be in a wildfire in next 30 years
5/10 Heat Factor
7 days above 98° expected this year, 15 days in 30 years
6/10 Wind Factor
51% chance of strong winds in next 30 years
2/10 Air Factor
1 unhealthy days expected this year, 2 days in 30 years
Provided by First Street
Historical weather
Framingham, MA • 01701
Average low and high temperatures (°F)
33
19
36
21
52
32
61
40
69
51
81
61
85
67
81
61
76
56
64
45
52
36
39
24
Jan
Feb
Mar
Apr
May
Jun
Jul
Aug
Sep
Oct
Nov
Dec
Sun exposure
92/ 100
Exceptional sunlight
Sunscore
This home receives average direct sun exposure in the zip code. There appears to be minimal shading by surrounding buildings, terrain, and vegetation.
9.7 hrs
5.6 hrs
JuneDecember
Provided by Shadowmap
Redfin Estimate for 22 Leonard Rd
$701,474
$18K under list price of $720K
Nearby comparable homes
The Redfin Estimate uses 6 recent nearby sales, priced between $600K to $840K.