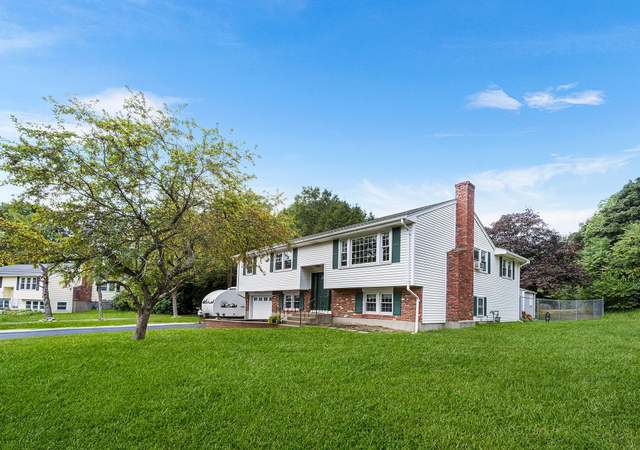
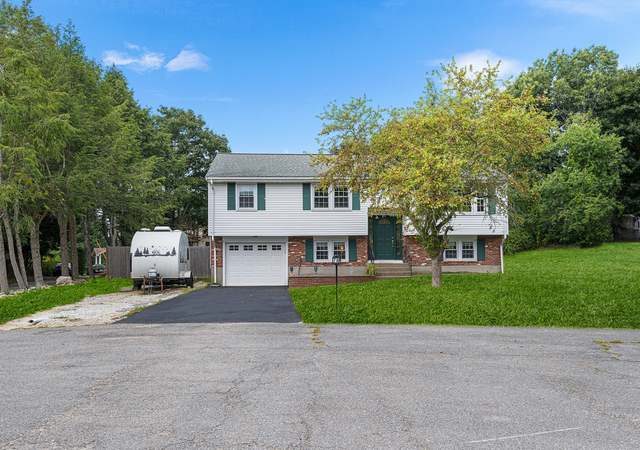
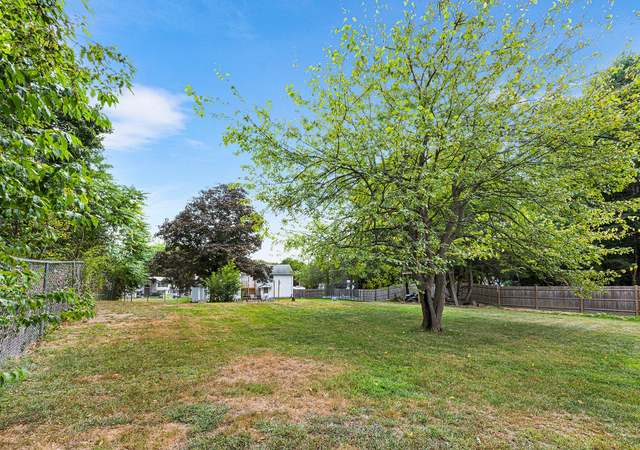
Escape to Country Charm with City Convenience! This charming 4-bedroom, 2-bathroom home offers the perfect blend of peaceful country living and easy access to urban amenities. Hardwood floors in the living room and bedrooms on the upper level, adding warmth and elegance. The captivating floor-to-ceiling fireplace in the living room, creates a cozy and inviting atmosphere. The kitchen has lots of cabinetry, stunning quartz counters, and top-of-the-line stainless steel appliances. The finished lower level features a spacious family room that extends from front to back, perfect for entertaining or cozy evenings. Lower level has an additional large bedroom and full bathroom. The walkout slider leads to a beautiful and private backyard which also boasts a beautiful composite deck ideal for outdoor gatherings and relaxation. Nothing to do but move right in! Close to Callahan State Park with lots of walking trails!
Single-familyProperty Type
1966Year Built
1.08 acresLot Size
$403Est. Price/Sq.Ft.
1 garage spacesParking
Listed by Sharon Apkon Prybyla• LAER Realty Partners
Open Sunday 11-12:30! Privacy & convenience meld together! Stunning remodeled kitchen with an abundance of cabinets, quartz counters and stainless steel appliances. Many recessed lights and stylish pendant lighting over granite island with seating. Glass tile back-splash, glass rack and open floor plan for easy entertaining. Beautiful floor to ceiling stone fireplace in living room. Hardwood flooring throughout upper level was just refinished. Foyer has brand new flooring too. The completely finished walk-out lower level has front-to-back family room with sliders to yard. Additional 2 rooms can be used for bedrooms, home office, library, play room or gym. Beautiful composite deck overlooks lush greenery & is perfect for entertaining large crowds or an intimate gathering. Upstairs full bath has double vanity, Corian sinks/counters, jetted tub, tile floor and neutral tile tub surround. Full bath in lower level too! Exterior recently painted, updated windows & fully insulated attic.
MLS PIN #50283041
Jul 28, 1995
Sold
$166,000
$80/sq ft
Jun 9, 1995
Listing Removed
—
May 4, 1995
Listed
$168,921
$81/sq ft
GRAND TREED LOTS OVERR AN ACRE OFFERS SUPERB PRIVACY. SHADED DECK,IN AN AREA OF LOVELY HOMES.HARDWOOD FLOORS UNDER CARPETED AREA ON MAIN LEVEL.CERAMIC TILED BATH. 4 YEAR OLD ROOF,SEPARATE OFFICE ON LOWER LEVEL. LB NOT FOR B BRKR USE.
Year
Property tax
Land + Additions
Assessment*
2025
$7,700 (+8.7%)
$344,900 + $300,000
$644,900
2024
$7,082 (+4.5%)
$306,900 + $261,500
$568,400
2023
$6,777 (+5.8%)
$283,000 + $234,700
$517,700
2022
$6,408 (+0.4%)
$257,300 + $209,100
$466,400
2021
$6,380 (+0.4%)
$247,200 + $206,900
$454,100
2020
$6,356 (+3.7%)
$224,700 + $199,600
$424,300
2019
$6,129 (−0.7%)
$214,200 + $184,300
$398,500
2018
$6,174 (+2.5%)
$209,800 + $168,500
$378,300
2017
$6,024 (−1.7%)
$203,100 + $157,400
$360,500
2016
$6,128 (+1.1%)
$211,000 + $141,600
$352,600
2015
$6,061 (+14.4%)
$211,000 + $129,100
$340,100
2014
$5,297 (+2.5%)
$153,400 + $136,200
$289,600
2013
$5,166 (−6.3%)
$153,400 + $136,200
$289,600
2012
$5,512 (+10.2%)
$183,000 + $142,400
$325,400
2011
$5,001 (+3.0%)
$186,700 + $125,300
$312,000
2010
$4,853 (−1.3%)
$207,200 + $127,000
$334,200
2009
$4,916
$263,800 + $119,400
$383,200
Tax history for 351 Edmands Rd
Year
Property tax
Land + Additions
Assessment*
2025
$7,700 (+8.7%)
$344,900 + $300,000
$644,900
2024
$7,082 (+4.5%)
$306,900 + $261,500
$568,400
2023
$6,777 (+5.8%)
$283,000 + $234,700
$517,700
2022
$6,408 (+0.4%)
$257,300 + $209,100
$466,400
2021
$6,380 (+0.4%)
$247,200 + $206,900
$454,100
2020
$6,356 (+3.7%)
$224,700 + $199,600
$424,300
2019
$6,129 (−0.7%)
$214,200 + $184,300
$398,500
2018
$6,174 (+2.5%)
$209,800 + $168,500
$378,300
2017
$6,024 (−1.7%)
$203,100 + $157,400
$360,500
2016
$6,128 (+1.1%)
$211,000 + $141,600
$352,600
2015
$6,061 (+14.4%)
$211,000 + $129,100
$340,100
2014
$5,297 (+2.5%)
$153,400 + $136,200
$289,600
2013
$5,166 (−6.3%)
$153,400 + $136,200
$289,600
2012
$5,512 (+10.2%)
$183,000 + $142,400
$325,400
2011
$5,001 (+3.0%)
$186,700 + $125,300
$312,000
2010
$4,853 (−1.3%)
$207,200 + $127,000
$334,200
2009
$4,916
$263,800 + $119,400
$383,200
*Taxable value of land and structures on it ("additions") is determined regularly by local assessors and does not affect market price.
Public record
Public record
Zoning
Beds
3
Baths
1.5
Stories
1
Lot width
—
Lot depth
—
Lot size
1.08 Acres
Year renovated
1971
Sq. Ft.
1,184
Year built
1966
Style
Single Family Residential
County
Middlesex County
APN
505482
Parking Spaces
—
Basement
—
Accessible
—
HOA Dues
—
Garage
—
Features
—
Last updated by owner on Jul 16, 2026.
R-4
Single Residence District
The purpose of the residential districts is to preserve the character of residential neighborhoods. The City contains five different residential zoning districts: Single Residence R-1 Single Residence R2 Single Residence R-3 Single Residence R-4 and General Residence G. Each district varies in lot area, frontage, setbacks, open space Percentage, and height requirements. The R-1 and the G Districts contain the densest single family neighborhoods, while decreasing in density through to the R-4 District which contains the least dense and largest lots within Framingham