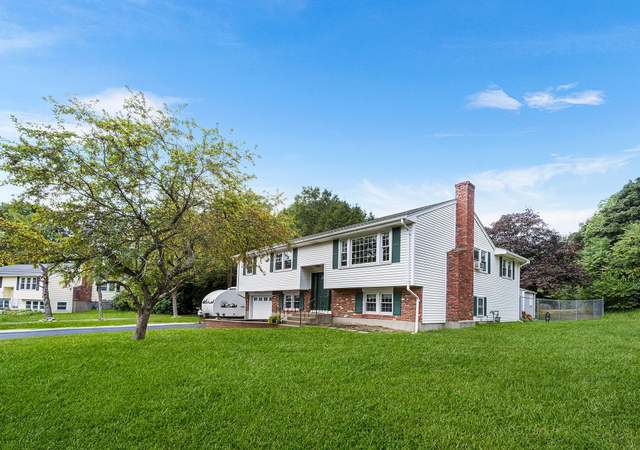
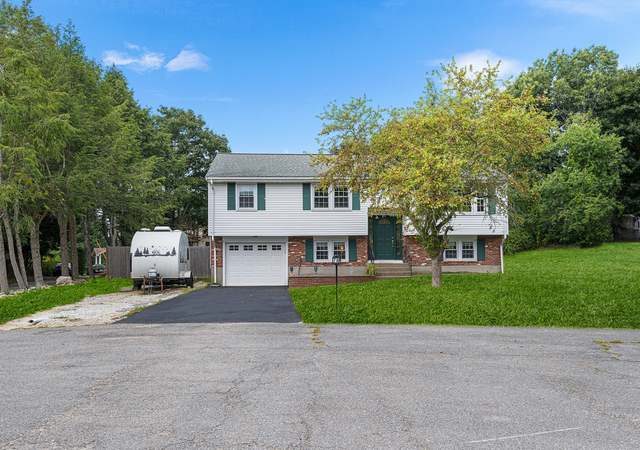
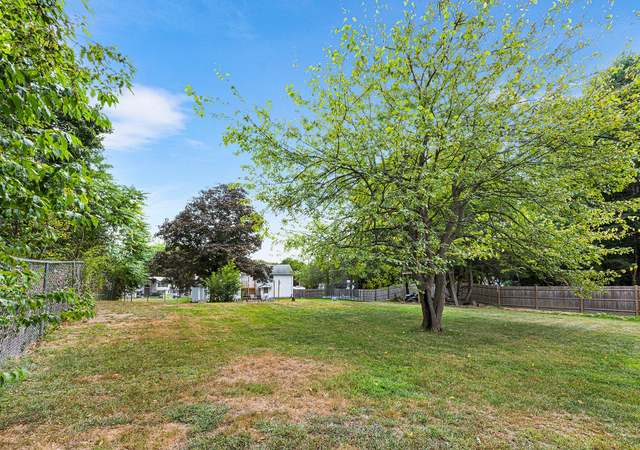
This fabulous Split-Entry perfectly placed on a large level lot. Has many features and upgrades including a 6 month old 30 year roof, updated kitchen with recessed lighting and counter seating overlooking the dining room, replacement double pane tilt in windows defined with six lights per pane, updated electric. Large deck overlooking a fantastic backyard for entertaining or an afternoon flag football game. Hardwood under the carpeting on the main level.
Single-familyProperty Type
1965Year Built
0.49 acresLot Size
$408Est. Price/Sq.Ft.
1 garage spacesParking
Listed by Keith Shapiro• Realty Executives Boston West
Bought with Richard Giles• Real Estate Marketplace
*Taxable value of land and structures on it ("additions") is determined regularly by local assessors and does not affect market price.
Public record
Public record
Zoning
Beds
4
Baths
2
Stories
1
Lot width
—
Lot depth
—
Lot size
21,440
Year renovated
1970
Sq. Ft.
1,800
Year built
1965
Style
Single Family Residential
County
Middlesex County
APN
505219
Parking Spaces
4
Basement
No
Accessible
No
HOA Dues
—
Garage
Yes
Features
—
Last updated by owner on Mar 10, 2021.
R-3
Single Residence District
The purpose of the residential districts is to preserve the character of residential neighborhoods. The City contains five different residential zoning districts: Single Residence R-1 Single Residence R2 Single Residence R-3 Single Residence R-4 and General Residence G. Each district varies in lot area, frontage, setbacks, open space Percentage, and height requirements. The R-1 and the G Districts contain the densest single family neighborhoods, while decreasing in density through to the R-4 District which contains the least dense and largest lots within Framingham
Permitted uses
Include but are not limited to:
Greenhouse / nursery
Housing-Single unit
Public service
Property details
Parking
Parking Information
Has Garage
Has Open Parking
# of Garage Spaces: 1
# of Covered Spaces: 1
Parking Spaces: 4
AttachedGarageYN: Yes
Parking Features: Attached, Under, Paved Drive, Off Street, Driveway
Interior
Bedroom Information
Main Level Bedrooms: 3
Master Bedroom Information
Level: Main,Second
Features: Flooring - Wall to Wall Carpet
Bedroom #2 Information
Level: Main,Second
Features: Flooring - Wall to Wall Carpet
Bedroom #3 Information
Level: Main,Second
Features: Flooring - Wall to Wall Carpet
Bedroom #4 Information
Level: First
Features: Flooring - Wall to Wall Carpet
Bathroom Information
# of Bathrooms (Full): 2
Living Room Information
Level: Main,Second
Features: Flooring - Wall to Wall Carpet
Family Room Information
Level: First
Features: Bathroom - Full,Flooring - Wall to Wall Carpet
Dining Room Information
Level: Main,Second
Features: Flooring - Wall to Wall Carpet,Balcony / Deck