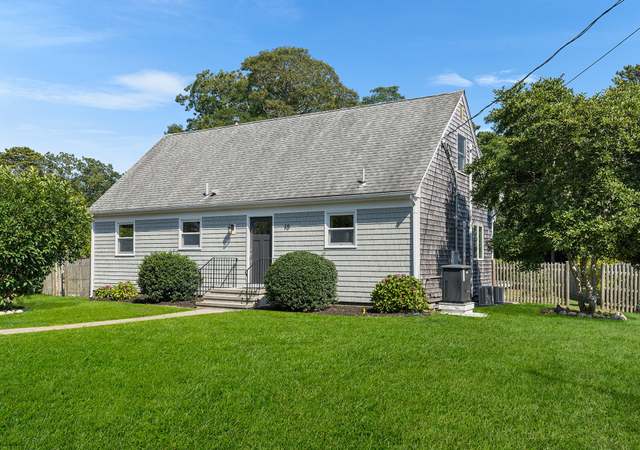
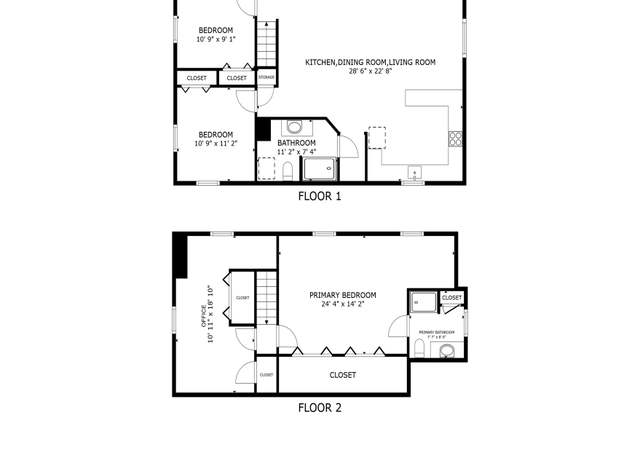
This three bedroom, two full baths home located in a cul de sac was built in 1971 and renovated kitchen with granite counters and an addition in 2014. Mostly wood floors throughout the original part of the house, The primary bedroom has plenty of storage and surprisingly, a second level! Perfect for a home office, crafting room or a gym. The dining room has sliders to a seasonal sunroom with exterior access.Plenty of natural sunlight in this Harwich gem.
Est. $1,122 per month, based on comparable rentals
Sale and tax history for 25 Cedardale Rd
Sale History
Tax History
Date
Event
Price
CCIMLS #22601836
Aug 7, 2026
Sold
$605,000
$330/sq ft
Jul 6, 2026
Pending
—
Jun 10, 2026
Price Changed
$625,000
$341/sq ft
Apr 29, 2026
Listed
$640,000
$350/sq ft
CCIMLS #21410797
Apr 24, 2015
Sold
$342,500
$187/sq ft
Dec 5, 2014
Listed
$350,000
$191/sq ft
+19
Beautiful Renovated Ranch close to Long Pond! This home is Move-In Ready featuring an ALL NEW Master Bedroom Suite w/Cathedral Ceiling, Tile Floor w/Radiant Heat, Private Master Bath w/Tile Floor & Radiant Heat ~ ALL NEW Kitchen complete w/New Custom Cabinetry, Granite Counters, All NEW SS Appliances + Professional Stove Exhaust Hood, Vaulted Ceiling w/Skylights & Ceiling Fan ~ the Dining Room w/Hardwood Floor & Slider to the Window-Walled 3 Season Sun Room opens to the spacious Family Room w/Fireplace, Bay Window & Hardwood Floor ~ All NEW Full Bath w/Tile Floor & Linen Closet ~ Two additional Bedrooms each w/Hardwood Floors & Closets ~ Completing this home is a spacious & handy Mud Room ~ the unfinished Walk-Out Lower Level offers room for a Home Office plus Additional Living Space. Buyers encouraged to verify dimensional & tax info.
MLS PIN #71775442
Apr 24, 2015
Sold
$342,500
$187/sq ft
Mar 27, 2015
Listing Removed
—
Dec 5, 2014
Listed
$350,000
$191/sq ft
+18
Beautiful Renovated Ranch close to Long Pond! This home is Move-In Ready featuring an ALL NEW Master Bedroom Suite w/Cathedral Ceiling, Tile Floor w/Radiant Heat, Private Master Bath w/Tile Floor & Radiant Heat ~ ALL NEW Kitchen complete w/New Custom Cabinetry, Granite Counters, All NEW SS Appliances + Professional Stove Exhaust Hood, Vaulted Ceiling w/Skylights & Ceiling Fan ~ the Dining Room w/Hardwood Floor & Slider to the Window-Walled 3 Season Sun Room opens to the spacious Family Room w/Fireplace, Bay Window & Hardwood Floor ~ All NEW Full Bath w/Tile Floor & Linen Closet ~ Two additional Bedrooms each w/Hardwood Floors & Closets ~ Completing this home is a spacious & handy Mud Room ~ the unfinished Walk-Out Lower Level offers room for a Home Office plus Additional Living Space. Buyers encouraged to verify dimensional & tax info
MLS PIN #71618710
Jul 10, 2014
Sold
$195,000
$106/sq ft
Dec 30, 2013
Listed
$199,900
$109/sq ft
CCIMLS #21310961
Jul 10, 2014
Sold
$195,000
$106/sq ft
Dec 28, 2013
Listed
$199,900
$109/sq ft
Year
Property tax
Land + Additions
Assessment*
2022
$3,667 (+3.0%)
$149,300 + $302,800
$452,100
2021
$3,561 (+0.4%)
$135,700 + $278,400
$414,100
2020
$3,548 (+5.7%)
$132,900 + $273,500
$406,400
2019
$3,356 (+5.9%)
$127,700 + $259,400
$387,100
2017
$3,169 (+2.1%)
$105,800 + $247,500
$353,300
2016
$3,105 (+43.4%)
$105,800 + $236,500
$342,300
2015
$2,165
$94,300 + $147,100
$241,400
Public record
Beds
3
Baths
2
Stories
1
Lot width
—
Lot depth
—
Lot size
0.26 Acres
Year renovated
2009
Sq. Ft.
1,831
Year built
1971
Style
Single Family Residential
County
Barnstable County
APN
2338398
Parking Spaces
—
Basement
—
Accessible
—
HOA Dues
—
Garage
—
Features
—
Last updated by owner on Jul 20, 2023.
Property details
Parking
Parking Information
Has Open Parking
Interior
Master Bedroom Information
Master Bedroom Description: Flooring: Other
Master Bedroom Level: First
Bedroom #2 Information
Bedroom 2 Description: Flooring: Wood
Bedroom 2 Features: Bedroom 2
Bedroom 2 Level: First
Bedroom #3 Information
Bedroom 3 Description: Flooring: Wood
Bedroom 3 Features: Bedroom 3
Bedroom 3 Level: First
Dining Room Information
Dining Room Description: Flooring: Wood
Dining Room Features: Dining Room
Dining Room Level: First
Living Room Information
Living Room Description: Fireplace(s): Wood Burning,Flooring: Wood
Living Room Features: Living Room
Living Room Level: First
Bathroom Information
# of Bathrooms (Full): 2
Master Bathroom Features: Private Full Bath
Kitchen Information
Kitchen Level: First
Basement Information
Basement: Interior Entry, Full
Fireplace Information
FireplacesTotal: 1
Fireplace Features: Wood Burning
Has Fireplace
Other Room Information
Total Rooms : 6
Interior Features
Flooring: Vinyl, Tile, Laminate, Wood
Exterior
Exterior Features
Construction Materials: Shingle Siding
Fencing: Partial
Roof: Pitched
Foundation Details: Poured
Property Information
Property Sub Type: Single Family Residence
Property Condition: Updated/Remodeled, Actual
Lot Information
Lot Features: Cul-De-Sac
Lot Size Source: Field Card
Zoning: R
Building Information
Year Built: 1971
Utilities
Heating & Cooling
Has Heating
Heating: Hot Water
Cooling: None
Utility Information
Sewer: Septic Tank, Septic Tank
Location
School Information
Elementary School District: Monomoy
Middle Or Junior School District: Monomoy
High School District: Monomoy
Location Information
Directions: Route 124 or Route 137 to Long Pond Drive. Lakewood curves riight & then lefft & turn left on Cedardale. House on the right
Public facts
Beds: 3
Baths: 2.0
Sq. Ft.: 1,831
Stories: 1.0
Lot Size: 0.26 acres
Style: Single Family Residential
Year Built: 1971
Year Renovated: 2009
County: Barnstable County
APN: 2338398
Home facts updated by county records on Jul 19, 2023
Around this home
Schools
Harwich Elementary School
Public PreK-4 • Assigned • 2.3mi
6/10
Monomoy Regional High School
Public 8-12 • Assigned • 1.8mi
5/10
Provided by GreatSchools
Climate risks
1/10 Flood Factor
Minimal risk of a flood reaching the building in the next 30 years
1/10 Fire Factor
Unlikely to be in a wildfire in next 30 years
5/10 Heat Factor
7 days above 85° expected this year, 20 days in 30 years
8/10 Wind Factor
80% chance of strong winds in next 30 years
2/10 Air Factor
2 unhealthy days expected this year, 2 days in 30 years
Provided by First Street
Historical weather
Harwich, MA • 02645
Average low and high temperatures (°F)
35
23
37
24
46
34
54
41
62
51
74
61
78
66
76
62
71
58
62
48
52
39
41
29
Jan
Feb
Mar
Apr
May
Jun
Jul
Aug
Sep
Oct
Nov
Dec
Sun exposure
86/ 100
Very good sunlight
Sunscore
There appears to be minimal shading by surrounding buildings, terrain, and vegetation.
8.8 hrs
5.4 hrs
JuneDecember
Provided by Shadowmap
Estimated sale price
$608,000 – $736,000
Reach more buyers when you sell with Redfin. Plus, you'll save $6,391 in fees.