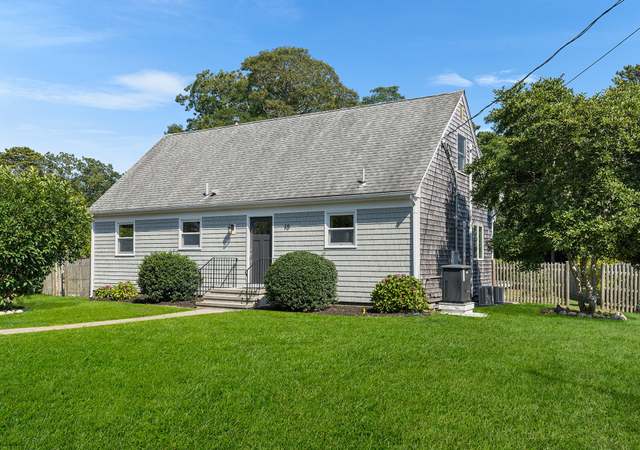
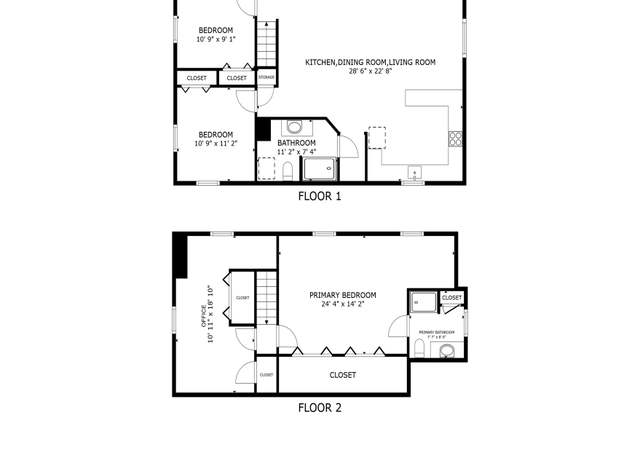
Newly Installed Central AC in this charming 4B/2B Cape - 1,898 sf, hardwood flooring, spacious front to back living room with wood burning fireplace and dining area, renovated upper level bath, desirable gas heat set on fenced 1/4 acre parcel near East Harwich shopping. New Title V septic system 2012 - inspected & passed.
Single-familyProperty Type
1972Year Built
10,454 sq ftLot Size
$350Est. Price/Sq.Ft.
6 spacesParking
Listed by Mary O'Donnell• Gibson Sotheby's International Realty
Bought with Kathy Doyle• Christie's International Real Estate Atlantic Brokerage
Families take notice! A lovely 4 bedroom, 2 full bath cape in Harwich, near Bucks Pond. A tiled entry way leads to french doors in the living room, which has an inviting fireplace. The newly finished hardwoods gleam on the first floor, while there is new berber carpet upstairs. This meticulously kept home is freshly painted,inside and out. There is a sunny seating area in the kitchen. 2 bedrooms on the main floor and 2 spacious bedrooms upstairs will provide lots of room for family or friends. The long shell driveway has plenty of parking. An open back porch leads to the private brick patio in the nicely landscaped backyard. A brand new Title V septic system was installed in 2012. Lots of closets/storage!
MLS PIN #71571173
Dec 19, 2013
Sold
$300,000
$158/sq ft
Oct 22, 2013
Listing Removed
—
Aug 16, 2013
Listed
$319,000
$168/sq ft
+21
A MUST SEE! Families take notice! A lovely 4 bedroom, 2 full bath cape in Harwich, near Bucks Pond. A tiled entry way leads to french doors in the living room, which has an inviting fireplace. The newly finished hardwoods gleam on the first floor, while there is new berber carpet upstairs. This meticulously kept home is freshly painted,inside and out. There is a sunny seating area in the kitchen. 2 bedrooms on the main floor and 2 spacious bedrooms upstairs will provide lots of room for family or friends. The long shell driveway has plenty of parking. An open back porch leads to the private brick patio in the nicely landscaped backyard. A new Title V septic system was installed in 2012.
CCIMLS #21004424
Jun 4, 2012
Sold
$270,000
$142/sq ft
May 3, 2010
Listed
$299,900
$158/sq ft
Year
Property tax
Land + Additions
Assessment*
2022
$2,950 (+1.4%)
$134,200 + $229,500
$363,700
2021
$2,909 (+0.2%)
$122,000 + $216,200
$338,200
2020
$2,903 (+7.7%)
$119,500 + $213,000
$332,500
2019
$2,696 (+4.7%)
$113,900 + $197,000
$310,900
2018
$2,575 (+5.6%)
$103,600 + $189,000
$292,600
2017
$2,439 (+1.8%)
$85,800 + $186,100
$271,900
2016
$2,396 (+2.9%)
$85,800 + $178,400
$264,200
2015
$2,329
$84,100 + $175,500
$259,600
Tax history for 790 Queen Anne Rd
Year
Property tax
Land + Additions
Assessment*
2022
$2,950 (+1.4%)
$134,200 + $229,500
$363,700
2021
$2,909 (+0.2%)
$122,000 + $216,200
$338,200
2020
$2,903 (+7.7%)
$119,500 + $213,000
$332,500
2019
$2,696 (+4.7%)
$113,900 + $197,000
$310,900
2018
$2,575 (+5.6%)
$103,600 + $189,000
$292,600
2017
$2,439 (+1.8%)
$85,800 + $186,100
$271,900
2016
$2,396 (+2.9%)
$85,800 + $178,400
$264,200
2015
$2,329
$84,100 + $175,500
$259,600
*Taxable value of land and structures on it ("additions") is determined regularly by local assessors and does not affect market price.
Public record
Beds
4
Baths
2
Stories
2
Lot width
—
Lot depth
—
Lot size
10,454 Sq. Ft.
Year renovated
1972
Sq. Ft.
2,038
Year built
1972
Style
Single Family Residential
County
Barnstable County
APN
2336970
Parking Spaces
—
Basement
—
Accessible
—
HOA Dues
—
Garage
—
Features
—
Last updated by owner on Jul 20, 2023.
Property details
Parking
Parking Information
Parking Total: 6
Interior
Virtual Tour Information
Bathroom Information
# of Bathrooms (Full): 2
Basement Information
Basement: Full
Fireplace Information
FireplacesTotal: 1
Other Room Information
Total Rooms : 6
Interior Features
Interior Features: HU Cable TV
Flooring: Vinyl, Wood, Carpet
Appliances: Dishwasher, Gas Range, Refrigerator, Natural Gas, Water Heater
Patio And Porch Features: Patio
Exterior
Exterior Features
Construction Materials: Clapboard, Shingle Siding
Roof: Asphalt, Pitched
Property Information
Property Sub Type: Single Family Residence
Lot Information
Lot Features: Fenced/Enclosed, Interior Lot
Water Source: Public
Building Information
Year Built: 1972
Utilities
Heating & Cooling
Has Heating
Heating: Natural Gas
Cooling: None
Location
HOA Information
Association Amenities: Pets Allowed
Location Information
Directions: Rte. 124 south from Rte. 6. Take a left onto Queen Anne Road. The property is on the left across the street from Hummingbird Lane.
Public facts
Beds: 4
Baths: 2.0
Sq. Ft.: 2,038
Stories: 2.0
Lot Size: 10,454 square feet
Style: Single Family Residential
Year Built: 1972
Year Renovated: 1972
County: Barnstable County
APN: 2336970
Home facts updated by county records on Jul 19, 2023
Around this home
Schools
Harwich Elementary School
Public PreK-4 • Assigned • 2.4mi
6/10
Monomoy Regional High School
Public 8-12 • Assigned • 1.5mi
5/10
Provided by GreatSchools
Lifestyle
Provided by Walk Score and Local Logic
Climate risks
1/10 Flood Factor
Minimal risk of a flood reaching the building in the next 30 years
1/10 Fire Factor
Unlikely to be in a wildfire in next 30 years
5/10 Heat Factor
7 days above 84° expected this year, 20 days in 30 years
8/10 Wind Factor
80% chance of strong winds in next 30 years
2/10 Air Factor
1 unhealthy days expected this year, 2 days in 30 years
Provided by First Street
Historical weather
Harwich, MA • 02645
Average low and high temperatures (°F)
35
23
37
24
46
34
54
41
62
51
74
61
78
66
75
60
71
57
62
48
52
39
41
29
Jan
Feb
Mar
Apr
May
Jun
Jul
Aug
Sep
Oct
Nov
Dec
Sun exposure
In this area, properties receive around 8.6 hours in
June and 4.4 hours in December, placing it below the
U.S. average for solar exposure.

8.6 hrs
4.4 hrs
JuneDecember
Provided by Shadowmap
Estimated sale price
$631,000 – $764,000
Reach more buyers when you sell with Redfin. Save up to $6,641 in fees.3 minutes to get started.