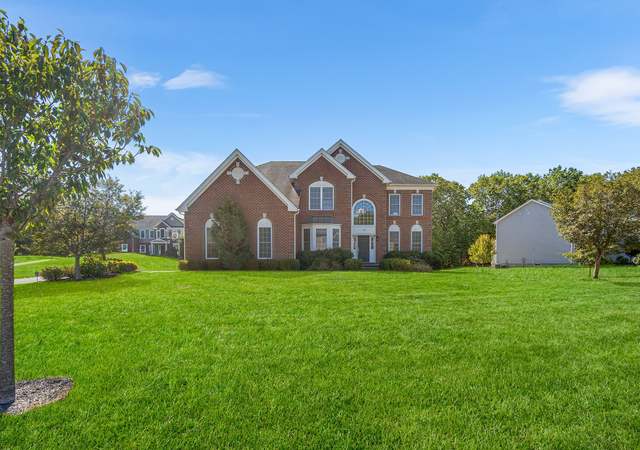
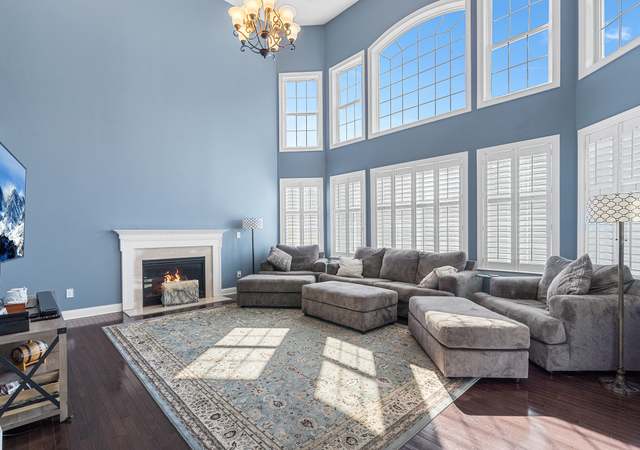
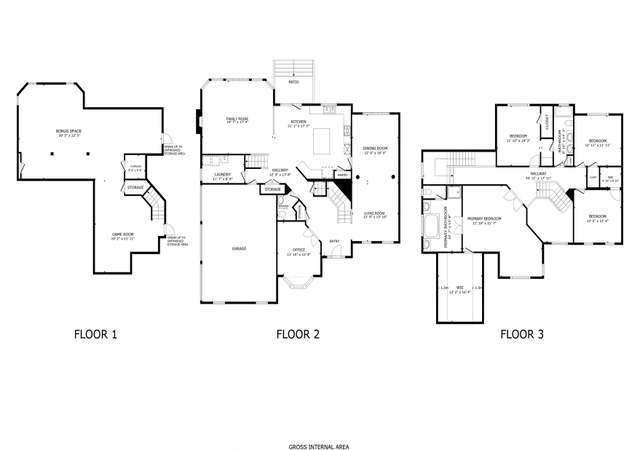
NEW PRICE! This Young Toll Bros “Elkton” Home is MOVE IN READY! Sitting on a Corner Lot in the Premier Highlands at Holliston Neighborhood! Upgrades Abound including 4" Dark Maple Hdwd Floors, Gourmet Kitchen w/ Granite, Over-Sized Center Island, SS, Tile BackSplash, Custom Walk-In Pantry & Green Rm w/ Expanded Brkfst Area. The Sunny 2-Story FR has an Impressive Wall of Windows, Gas FP & Back Staircase. An Office, Full Bath, Front to Back LR & DR Separated by Pillars & Laundry Rm complete the 1st Level. The 3-Turn StairCase w/ Iron Balusters Leads to the Upper Level w/ 4 BRs, all w/ WICs. Double Doors open to the Luxury MBR Ste w/ Coffered Ceiling, Sitting Area, 3 Walk in Closets w/ Custom Organizers, Private Master Bath w/ Double Vanities, Granite & Jacuzzi Tub; Walk-Out Bsmnt leads to a Fenced Yard w/ Beautiful Views. RARE opportunity to own a Young Re-Sale in one of the Best Commuting Locations in Holliston! Award Winning School System offering French Immersion & Montessori programs
Build your dream home at Highlands at Holliston - the new luxurious single family community located in the award winning Holliston School District! The Elkton Federal floorplan a dramatic stairway and private first floor study. The gourmet kitchen and breakfast area opens to a dramatic two story family room with a second staircase. The Master Suite includes a sumptous master bath with cathedral ceiling, a 16x12 walk-in closet and separate sitting area! Side entry three car garage included!
Year
Property tax
Land + Additions
Assessment*
2025
$15,678 (+0.6%)
$277,000 + $793,200
$1,070,200
2024
$15,587 (+4.5%)
$277,000 + $758,000
$1,035,000
2023
$14,910 (+6.7%)
$277,000 + $691,200
$968,200
2022
$13,979 (−0.8%)
$277,000 + $527,300
$804,300
2021
$14,089 (−2.5%)
$262,000 + $527,300
$789,300
2020
$14,450 (+1.1%)
$257,300 + $509,300
$766,600
2019
$14,292 (+0.9%)
$249,700 + $509,300
$759,000
2018
$14,171 (+3.0%)
$249,700 + $509,300
$759,000
2017
$13,762 (+0.9%)
$262,400 + $480,700
$743,100
2016
$13,643 (+3.3%)
$245,400 + $480,700
$726,100
2015
$13,209 (−4.7%)
$198,300 + $483,300
$681,600
2014
$13,858
$198,300 + $498,800
$697,100
Tax history for 109 Mohawk Path
Year
Property tax
Land + Additions
Assessment*
2025
$15,678 (+0.6%)
$277,000 + $793,200
$1,070,200
2024
$15,587 (+4.5%)
$277,000 + $758,000
$1,035,000
2023
$14,910 (+6.7%)
$277,000 + $691,200
$968,200
2022
$13,979 (−0.8%)
$277,000 + $527,300
$804,300
2021
$14,089 (−2.5%)
$262,000 + $527,300
$789,300
2020
$14,450 (+1.1%)
$257,300 + $509,300
$766,600
2019
$14,292 (+0.9%)
$249,700 + $509,300
$759,000
2018
$14,171 (+3.0%)
$249,700 + $509,300
$759,000
2017
$13,762 (+0.9%)
$262,400 + $480,700
$743,100
2016
$13,643 (+3.3%)
$245,400 + $480,700
$726,100
2015
$13,209 (−4.7%)
$198,300 + $483,300
$681,600
2014
$13,858
$198,300 + $498,800
$697,100
*Taxable value of land and structures on it ("additions") is determined regularly by local assessors and does not affect market price.
Public record
Beds
4
Baths
4
Stories
3
Lot width
—
Lot depth
—
Lot size
58,806
Year renovated
2021
Sq. Ft.
3,525
Year built
2013
Style
Single Family Residential
County
Middlesex County
APN
4219604
Parking Spaces
9
Basement
Yes
Accessible
No
HOA Dues
—
Garage
Yes
Features
Views, Green
Last updated by owner on Apr 22, 2022.
Property details
Parking
Parking Information
Has Garage
Has Open Parking
# of Garage Spaces: 3
# of Covered Spaces: 3
Parking Spaces: 6
AttachedGarageYN: Yes
Parking Features: Attached, Garage Door Opener, Paved Drive, Off Street