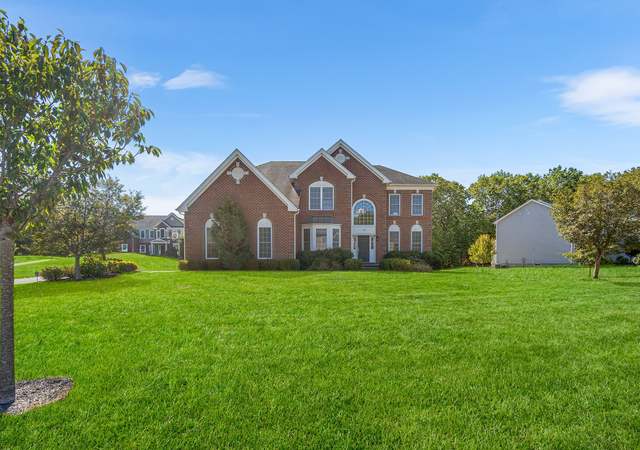
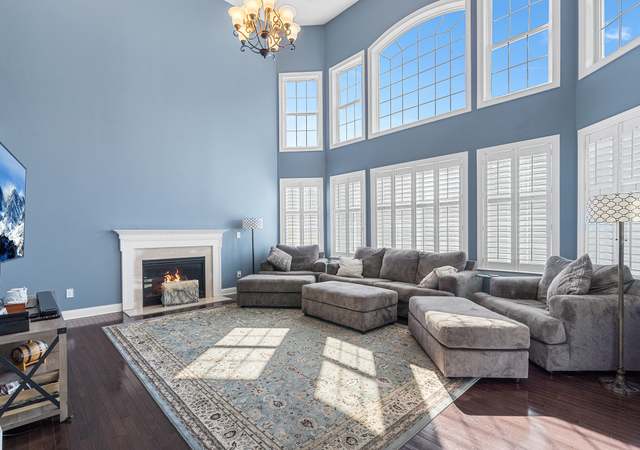
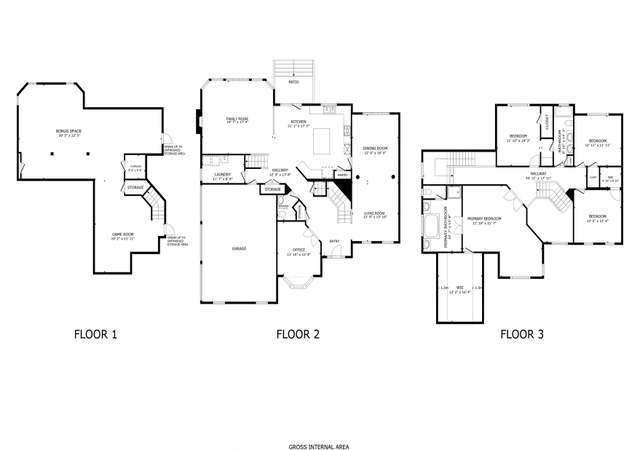
MAJOR PRICE IMPROVEMENT ON YOUR DREAM COME TRUE! Gorgeous Toll Brothers coln w/many upgrades on 1 acre lot in premier highlands neighborhood! Welcoming front foyer w/curved staircase,3 fin levels, inviting formal LR /DR flanking each side, PLUS a sweet home office tucked to the back w/a great view*custom detail moldings accenting the first flr*Fabulous open flr plan w/beautiful kit, offering gorgeous cab/granite & custom backsplash* spacious brkfst nook opens to 2 story FR w/eye catching FP & sunlit* 2nd flr offers a 2 rm mstr suite w/ magazine worthy mstr bath & great clsts* 3 addit spacious guest rms, 1 en-suite, upper hall overlooking front/back great rm for spectacular light* LL will knock your socks off!!!!. Beaut ultra modern fin in 2021 w/full bath, wet bar,home theater, sep game rm- Entertainment for young & old alike! Oversized deck remodeled in '21, garage w/epoxy finish ('22), flat drive, new shed in '21, whole house painted in '22- meticulous in & out!
Single-familyProperty Type
2012Year Built
0.92 acresLot Size
$279Est. Price/Sq.Ft.
2 garage spacesParking
Listed by Marilyn Green• RE/MAX Signature Properties
Build your Toll Brothers dream home at Highlands at Holliston! A new premier community of luxurious single family homes. Located within the highly regarded Holliston School District. This floorplan boasts an exciting an open floorplan featuring a main floor study, spacious kitchen, family room with vaulted ceiling and a second staircase. The upstairs includes and expansive master bedroom suite with a room sized walk-in closet.
Year
Property tax
Land + Additions
Assessment*
2025
$18,371 (+0.8%)
$274,600 + $979,400
$1,254,000
2024
$18,224 (+15.1%)
$274,600 + $935,500
$1,210,100
2023
$15,830 (+7.1%)
$274,600 + $753,300
$1,027,900
2022
$14,776 (−0.9%)
$274,600 + $575,600
$850,200
2021
$14,908 (−3.0%)
$259,600 + $575,600
$835,200
2020
$15,370 (+1.0%)
$254,900 + $560,500
$815,400
2019
$15,211 (+0.9%)
$247,300 + $560,500
$807,800
2018
$15,082 (+2.7%)
$247,300 + $560,500
$807,800
2017
$14,690 (+0.7%)
$260,000 + $533,200
$793,200
2016
$14,585 (+2.6%)
$243,000 + $533,200
$776,200
2015
$14,219 (−0.6%)
$195,900 + $537,800
$733,700
2014
$14,306
$195,900 + $523,700
$719,600
Tax history for 112 Mohawk Path
Year
Property tax
Land + Additions
Assessment*
2025
$18,371 (+0.8%)
$274,600 + $979,400
$1,254,000
2024
$18,224 (+15.1%)
$274,600 + $935,500
$1,210,100
2023
$15,830 (+7.1%)
$274,600 + $753,300
$1,027,900
2022
$14,776 (−0.9%)
$274,600 + $575,600
$850,200
2021
$14,908 (−3.0%)
$259,600 + $575,600
$835,200
2020
$15,370 (+1.0%)
$254,900 + $560,500
$815,400
2019
$15,211 (+0.9%)
$247,300 + $560,500
$807,800
2018
$15,082 (+2.7%)
$247,300 + $560,500
$807,800
2017
$14,690 (+0.7%)
$260,000 + $533,200
$793,200
2016
$14,585 (+2.6%)
$243,000 + $533,200
$776,200
2015
$14,219 (−0.6%)
$195,900 + $537,800
$733,700
2014
$14,306
$195,900 + $523,700
$719,600
*Taxable value of land and structures on it ("additions") is determined regularly by local assessors and does not affect market price.
Public record
Beds
4
Baths
4.5
Stories
2
Lot width
—
Lot depth
—
Lot size
0.92 Acres
Year renovated
2019
Sq. Ft.
4,200
Year built
2012
Style
Single Family Residential
County
Middlesex County
APN
4219585
Parking Spaces
—
Basement
—
Accessible
—
HOA Dues
—
Garage
—
Features
—
Last updated by owner on Jul 16, 2026.
Property details
Parking
Parking Information
Has Garage
Has Open Parking
# of Garage Spaces: 2
# of Covered Spaces: 2
Parking Spaces: 4
AttachedGarageYN: Yes
Parking Features: Attached, Paved Drive, Off Street
Interior
Bathroom Information
# of Bathrooms (Full): 4
# of Bathrooms (Half): 1
Master Bathroom Features: Yes
Basement Information
Basement: Full, Finished, Bulkhead
Fireplace Information
Has Fireplace
# of Fireplaces (Total): 2
Interior Features
# of Rooms (Total): 13
Window Features: Screens
Flooring: Tile, Carpet, Hardwood, Wood Laminate
Exterior
Building Information
Building Area (Total): 5,420
Foundation Details: Concrete Perimeter
Construction Materials: Frame
Year Built Source: Public Records
Year Built Details: Actual
Exterior Features
Roof: Shingle
Patio And Porch Features: Deck
Exterior Features: Deck, Storage, Professional Landscaping, Sprinkler System, Screens
Property Information
PropertySubType: Single Family Residence
Security Features: Security System
Lot Information
Lot Size (Acres): 0.92
Lot Features: Level
Road Frontage Type: Public
Financial
Tax Information
Tax Annual Amount: $14,776
Tax Year: 2022
Utilities
Utility Information
Utilities: for Gas Range
Sewer: Private Sewer
Water Source: Public
Electric: Circuit Breakers
Heating & Cooling
Has Heating
Has Cooling
Heating: Forced Air, Natural Gas
Cooling: Central Air
Location
Location Information
Directions: GPS Mohawk Path
UnparsedAddress: 112 Mohawk Path, Holliston MA 01746
Community Information
Senior CommunityYN: No
Public facts
Beds: 4
Baths: 4.5
Sq. Ft.: 4,200
Stories: 2.0
Lot Size: 0.92 acres
Style: Single Family Residential
Year Built: 2012
Year Renovated: 2019
County: Middlesex County
APN: 4219585
Home facts updated by county records on Jul 16, 2026
Other
Miscellaneous Information
Heat Zones: 3
Listing Information
Exclusions: Sound Equip And Theater Furniture.. Washer /Dryer
StandardStatus: Closed
Around this home
Schools
Placentino Elementary School
Public PreK-2 • Assigned • 1.4mi
Robert H. Adams Middle School
Public 6-8 • Assigned • 1.5mi
8/10
Holliston High School
Public 9-12 • Assigned • 1.9mi
9/10
Provided by GreatSchools
Lifestyle
Provided by Walk Score and Local Logic
Climate risks
1/10 Flood Factor
Minimal risk of a flood reaching the building in the next 30 years
1/10 Fire Factor
Unlikely to be in a wildfire in next 30 years
5/10 Heat Factor
7 days above 97° expected this year, 16 days in 30 years
6/10 Wind Factor
54% chance of strong winds in next 30 years
2/10 Air Factor
1 unhealthy days expected this year, 2 days in 30 years
Provided by First Street
Historical weather
Holliston, MA • 01746
Average low and high temperatures (°F)
33
18
36
19
51
31
61
39
69
50
81
60
84
64
80
57
74
54
63
43
52
34
38
23
Jan
Feb
Mar
Apr
May
Jun
Jul
Aug
Sep
Oct
Nov
Dec
Sun exposure
In this area, properties receive around 9 hours in
June and 4.4 hours in December, placing it below the
U.S. average for solar exposure.
9 hrs
4.4 hrs
JuneDecember
Provided by Shadowmap
Estimated sale price
$1.44M – $1.74M
Reach more buyers when you sell with Redfin. Save up to $15,106 in fees.3 minutes to get started.