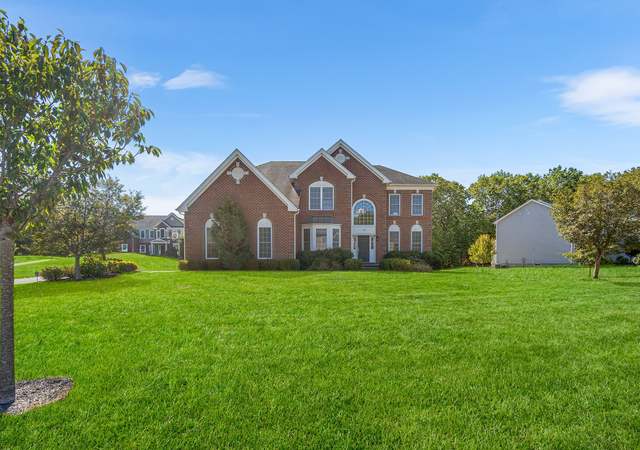
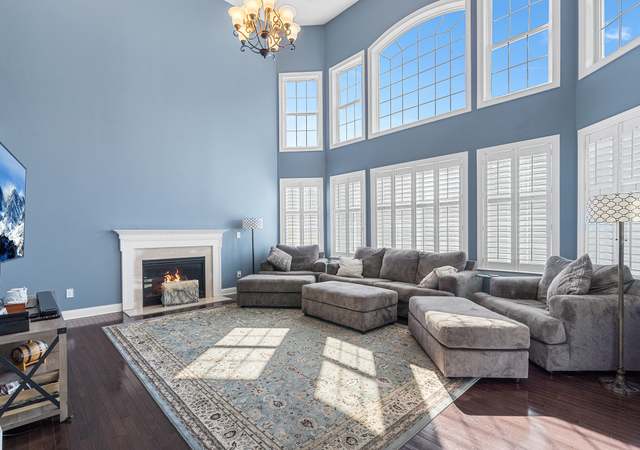
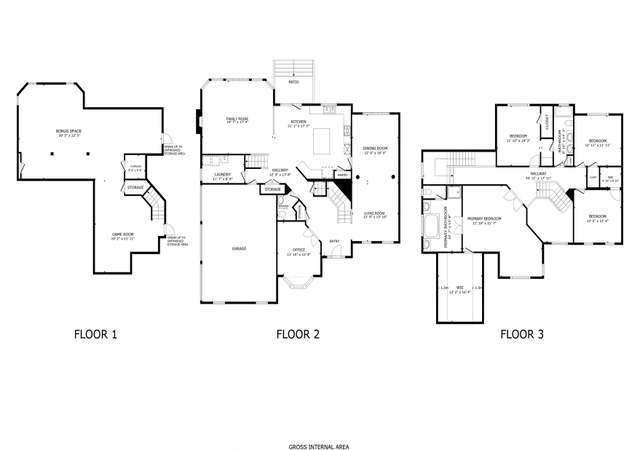
**WELCOME HOME **captivating property within /coveted nbhd of Highlands of Holliston, brick front, young contemporary/colonial home is sited on a wonderful lot which combines a priv rear, treed yard w/plenty of outdoor entertainment space* 3 beautifully fin levels* sunlit 2 story foyer welcomes you as you explore the first flr living space, all with dark wood flrs *terrific open flr plan*well designed home office/study* front to back LR/DR with natural light* Spacious family sized kitchen w/rich wood cabinetry, island work space as well as bkfst nook leading to deck offering view of your beautiful yard* 2 story family rm is an oasis w/rear staircase & gas FP too* nice mudroom /laundry access to garage* second flr offers all new carpeting, spa like master suite w/amazing custom closet plus striking en-suite bath w/tub & sep shower*3 addit bedrooms are all well-proportioned w/ great clst space & an addit full bath* Fin walkout LL w/home gym & theater set ups! *Must be seen to appreciate
Single-familyProperty Type
2013Year Built
0.92 acresLot Size
$303Est. Price/Sq.Ft.
2 garage spacesParking
Listed by Marilyn Green• RE/MAX Signature Properties
Bought with Marilyn Green• RE/MAX Signature Properties
Toll Brothers presents the Everett floorplan at the Highlands at Holliston! Premier community of luxurious single family homes located within the highly regarded Holliston School District! This floorplan is designed for those who love to entertain. The first floor features a soaring two-story foyer, adjoining living and dining rooms, kitchen with center island and breakfast area, family room and private study. The upstairs includes and expansive master bedroom suite with a room sized walk-in
MLS PIN #30673736
Apr 30, 2004
Sold
$650,125
$141/sq ft
Aug 29, 2003
Listing Removed
—
Dec 11, 2002
Listed
$649,990
$141/sq ft
CARRIAGE HOUSE ESTATES AT OPUS "THE JASMINE MODEL" TO BE BUILT. 2 STORY FOYER, 2 STORY FAMILY ROOM WITH BALCONY. 1ST FLOOR DEN/LIBRARY, LARGE KITCHEN WITH ISLAND COOKTOP. GREAT HOME FOR ENTERTAINING. CALL LISTING OFFICE FOR DETAILS.
Year
Property tax
Land + Additions
Assessment*
2025
$16,623 (+0.7%)
$274,600 + $860,100
$1,134,700
2024
$16,506 (+4.7%)
$274,600 + $821,400
$1,096,000
2023
$15,759 (+16.9%)
$274,600 + $748,700
$1,023,300
2022
$13,483 (−0.7%)
$274,600 + $501,200
$775,800
2021
$13,580 (−2.3%)
$259,600 + $501,200
$760,800
2020
$13,906 (+1.1%)
$253,100 + $484,600
$737,700
2019
$13,750 (+0.9%)
$245,600 + $484,600
$730,200
2018
$13,633 (+2.6%)
$245,600 + $484,600
$730,200
2017
$13,284 (+1.0%)
$258,300 + $459,000
$717,300
2016
$13,157 (+3.6%)
$241,200 + $459,000
$700,200
2015
$12,704 (−0.7%)
$194,100 + $461,400
$655,500
2014
$12,793
$194,100 + $449,400
$643,500
Tax history for 129 Mohawk Path
Year
Property tax
Land + Additions
Assessment*
2025
$16,623 (+0.7%)
$274,600 + $860,100
$1,134,700
2024
$16,506 (+4.7%)
$274,600 + $821,400
$1,096,000
2023
$15,759 (+16.9%)
$274,600 + $748,700
$1,023,300
2022
$13,483 (−0.7%)
$274,600 + $501,200
$775,800
2021
$13,580 (−2.3%)
$259,600 + $501,200
$760,800
2020
$13,906 (+1.1%)
$253,100 + $484,600
$737,700
2019
$13,750 (+0.9%)
$245,600 + $484,600
$730,200
2018
$13,633 (+2.6%)
$245,600 + $484,600
$730,200
2017
$13,284 (+1.0%)
$258,300 + $459,000
$717,300
2016
$13,157 (+3.6%)
$241,200 + $459,000
$700,200
2015
$12,704 (−0.7%)
$194,100 + $461,400
$655,500
2014
$12,793
$194,100 + $449,400
$643,500
*Taxable value of land and structures on it ("additions") is determined regularly by local assessors and does not affect market price.
Public record
Beds
4
Baths
2.5
Stories
2
Lot width
—
Lot depth
—
Lot size
0.92 Acres
Year renovated
2019
Sq. Ft.
3,401
Year built
2013
Style
Single Family Residential
County
Middlesex County
APN
4219596
Parking Spaces
—
Basement
—
Accessible
—
HOA Dues
—
Garage
—
Features
—
Last updated by owner on Jul 16, 2026.
Property details
Parking
Parking Information
Has Garage
Has Open Parking
# of Garage Spaces: 2
# of Covered Spaces: 2
Parking Spaces: 4
AttachedGarageYN: Yes
Parking Features: Attached, Garage Door Opener, Paved Drive, Off Street, Paved
Interior
Bathroom Information
# of Bathrooms (Full): 2
# of Bathrooms (Half): 1
Master Bathroom Features: Yes
Basement Information
Basement: Full, Finished, Walk-Out Access
Laundry Information
Laundry Features: Electric Dryer Hookup, Washer Hookup
Fireplace Information
Has Fireplace
# of Fireplaces (Total): 1
Interior Features
# of Rooms (Total): 11
Door Features: Insulated Doors
Window Features: Insulated Windows
Flooring: Wood, Tile, Vinyl, Carpet
Exterior
Building Information
Building Area (Total): 4,613
Foundation Details: Concrete Perimeter
Construction Materials: Frame
Year Built Source: Public Records
Year Built Details: Actual
Exterior Features
Roof: Shingle
Patio And Porch Features: Deck
Exterior Features: Deck, Storage, Sprinkler System
Property Information
PropertySubType: Single Family Residence
Green Energy Efficient : Thermostat, Other (See Remarks)
Green Energy Generation: Solar
Lot Information
Lot Size (Acres): 0.92
Lot Features: Level
Road Surface Type: Paved
Road Frontage Type: Public
Road Responsibility: Public Maintained Road
Financial
Tax Information
Tax Annual Amount: $13,483
Tax Year: 2022
Utilities
Utility Information
Utilities: for Gas Range, for Gas Oven, for Electric Dryer, Washer Hookup
Sewer: Private Sewer
Water Source: Public
Electric: Circuit Breakers
Heating & Cooling
Has Heating
Has Cooling
Heating: Forced Air, Natural Gas, Electric
Cooling: Central Air
Location
Location Information
Directions: GPS Mohawk/Highlands at Holliston
UnparsedAddress: 129 Mohawk Path, Holliston MA 01746
Community Information
Senior CommunityYN: No
Community Features: Shopping, Sidewalks
Public facts
Beds: 4
Baths: 2.5
Sq. Ft.: 3,401
Stories: 2.0
Lot Size: 0.92 acres
Style: Single Family Residential
Year Built: 2013
Year Renovated: 2019
County: Middlesex County
APN: 4219596
Home facts updated by county records on Jul 16, 2026
Other
Miscellaneous Information
Heat Zones: 2
Listing Information
Exclusions: All Personal Items Incl Gym Equipment , Theater Equipment, Washer And Dryer
StandardStatus: Closed
Around this home
Schools
Placentino Elementary School
Public PreK-2 • Assigned • 1.5mi
Robert H. Adams Middle School
Public 6-8 • Assigned • 1.7mi
8/10
Holliston High School
Public 9-12 • Assigned • 2.0mi
9/10
Provided by GreatSchools
Lifestyle
Provided by Walk Score and Local Logic
Climate risks
1/10 Flood Factor
Minimal risk of a flood reaching the building in the next 30 years
1/10 Fire Factor
Unlikely to be in a wildfire in next 30 years
5/10 Heat Factor
7 days above 97° expected this year, 16 days in 30 years
6/10 Wind Factor
54% chance of strong winds in next 30 years
2/10 Air Factor
1 unhealthy days expected this year, 2 days in 30 years
Provided by First Street
Historical weather
Holliston, MA • 01746
Average low and high temperatures (°F)
33
18
36
19
51
31
61
39
69
50
81
60
84
65
80
57
74
54
63
43
52
34
38
23
Jan
Feb
Mar
Apr
May
Jun
Jul
Aug
Sep
Oct
Nov
Dec
Sun exposure
In this area, properties receive around 9 hours in
June and 4.4 hours in December, placing it below the
U.S. average for solar exposure.
9 hrs
4.4 hrs
JuneDecember
Provided by Shadowmap
Estimated sale price
$1.33M – $1.61M
Reach more buyers when you sell with Redfin. Save up to $13,973 in fees.3 minutes to get started.