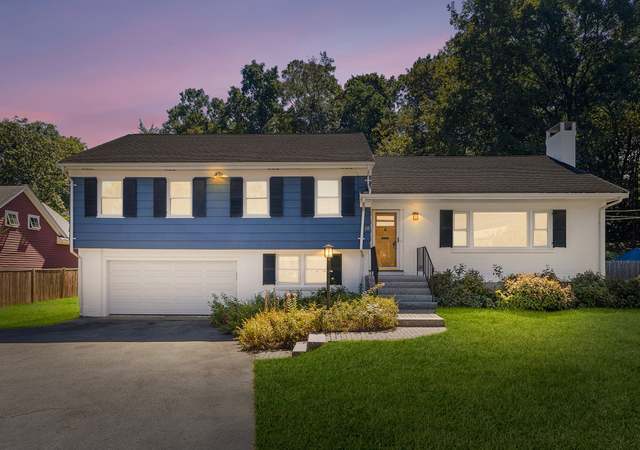
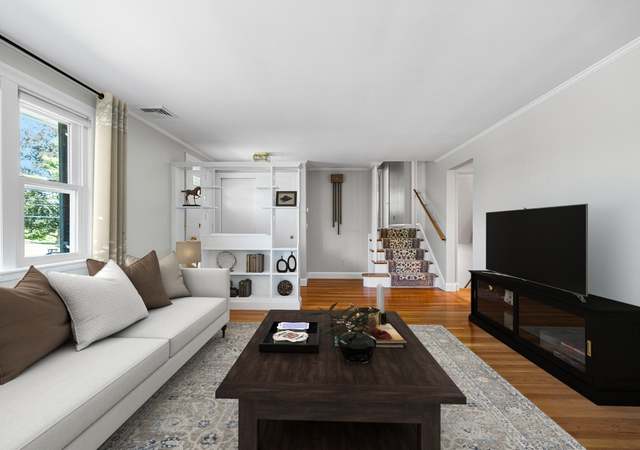
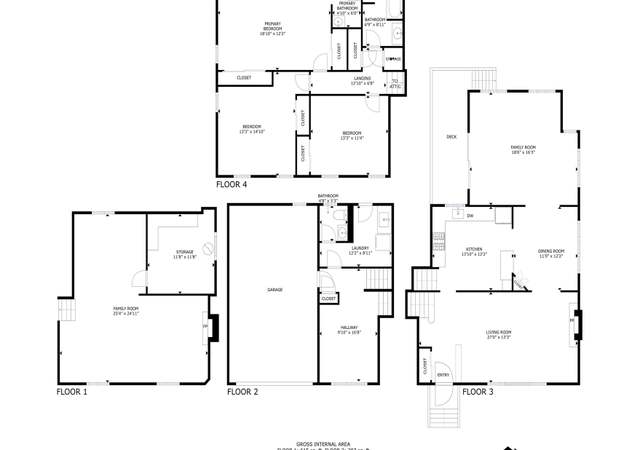
The Wonder of it All!! Enviably situated within the highly desirable area of Lincoln Park, Hayden Recreation,pools,tennis,skateboard park,running track & vibrant town center. The oversized eat-in kitchen features oak cabinets, updated appliances and gorgeous wooded views. Three spacious bedrooms,two full baths plus office/den. This wonderful home will be the setting in which to create a lifetime of supreme happiness and endless hours of fun and relaxation!!
Single-familyProperty Type
1961Year Built
0.4 acresLot Size
$584Est. Price/Sq.Ft.
2 garage spacesParking
Listed by Jodi Winchester• Carlson GMAC Real Estate
Bought with Joanne Setzer• Coldwell Banker Residential Brokerage - Lexington
CAPTIVATING 8 RM RANCH ON BEAUTIFUL LANDSCAPED LOT ON CUL-DE SAC. LG. FAMILY SIZED KIT, FP'D LIVING ROOM, OFFICE, FAMILY ROOM W/BUILT-INS, LOTS OF EXTRAS: C/A, UNDERGROUND SPRINKLER 2 CAR GARAGE, WALK TO TOWN, PARK, POOL AND TENNIS.
Year
Property tax
Land + Additions
Assessment*
2026
$19,093 (+7.8%)
$789,000 + $762,000
$1,551,000
2025
$17,709 (+5.1%)
$751,000 + $697,000
$1,448,000
2024
$16,856 (+5.5%)
$716,000 + $660,000
$1,376,000
2023
$15,977 (+6.8%)
$651,000 + $578,000
$1,229,000
2022
$14,959 (+0.4%)
$591,000 + $493,000
$1,084,000
2021
$14,894 (+1.0%)
$563,000 + $472,000
$1,035,000
2020
$14,753 (+4.1%)
$563,000 + $487,000
$1,050,000
2019
$14,176 (+2.2%)
$536,000 + $468,000
$1,004,000
2018
$13,871 (−1.1%)
$511,000 + $459,000
$970,000
2017
$14,026 (+14.4%)
$487,000 + $481,000
$968,000
2016
$12,264 (+20.9%)
$463,000 + $377,000
$840,000
2014
$10,144 (+4.9%)
$383,000 + $271,000
$654,000
2013
$9,667 (+2.5%)
$383,000 + $253,000
$636,000
2012
$9,431 (+2.7%)
$383,000 + $247,000
$630,000
2011
$9,187 (+3.9%)
$381,000 + $257,000
$638,000
2010
$8,843 (+3.6%)
$381,000 + $257,000
$638,000
2009
$8,534
$401,000 + $257,000
$658,000
Tax history for 10 Lincoln Ter
Year
Property tax
Land + Additions
Assessment*
2026
$19,093 (+7.8%)
$789,000 + $762,000
$1,551,000
2025
$17,709 (+5.1%)
$751,000 + $697,000
$1,448,000
2024
$16,856 (+5.5%)
$716,000 + $660,000
$1,376,000
2023
$15,977 (+6.8%)
$651,000 + $578,000
$1,229,000
2022
$14,959 (+0.4%)
$591,000 + $493,000
$1,084,000
2021
$14,894 (+1.0%)
$563,000 + $472,000
$1,035,000
2020
$14,753 (+4.1%)
$563,000 + $487,000
$1,050,000
2019
$14,176 (+2.2%)
$536,000 + $468,000
$1,004,000
2018
$13,871 (−1.1%)
$511,000 + $459,000
$970,000
2017
$14,026 (+14.4%)
$487,000 + $481,000
$968,000
2016
$12,264 (+20.9%)
$463,000 + $377,000
$840,000
2014
$10,144 (+4.9%)
$383,000 + $271,000
$654,000
2013
$9,667 (+2.5%)
$383,000 + $253,000
$636,000
2012
$9,431 (+2.7%)
$383,000 + $247,000
$630,000
2011
$9,187 (+3.9%)
$381,000 + $257,000
$638,000
2010
$8,843 (+3.6%)
$381,000 + $257,000
$638,000
2009
$8,534
$401,000 + $257,000
$658,000
*Taxable value of land and structures on it ("additions") is determined regularly by local assessors and does not affect market price.
Public record
Beds
4
Baths
2.75
Stories
2
Lot width
—
Lot depth
—
Lot size
17,430
Year renovated
—
Sq. Ft.
2,496
Year built
1961
Style
Single Family Residential
County
Middlesex County
APN
1478859S
Parking Spaces
6
Basement
Yes
Accessible
No
HOA Dues
—
Garage
Yes
Features
—
Last updated by owner on Jan 29, 2025.
Property details
Parking
Parking Information
Has Garage
Has Open Parking
# of Garage Spaces: 2
# of Covered Spaces: 2
Parking Spaces: 4
AttachedGarageYN: Yes
Parking Features: Under, Garage Door Opener, Workshop in Garage, Paved Drive, Off Street
Laundry Features: First Floor, Electric Dryer Hookup, Washer Hookup
Fireplace Information
Has Fireplace
# of Fireplaces (Total): 2
Fireplace Features: Family Room, Living Room
Interior Features
# of Rooms (Total): 8
Door Features: Insulated Doors, Storm Door(s)
Window Features: Insulated Windows, Screens
Flooring: Wood, Tile, Vinyl, Carpet
Interior Features: Office
Exterior
Building Information
Building Area (Total): 1,996
Foundation Area: 1,248
Foundation Details: Concrete Perimeter
Construction Materials: Frame
Year Built Source: Public Records
Year Built Details: Actual
Color: Beige
Lead Paint: Yes
Exterior Features
Roof: Shingle
Patio And Porch Features: Deck
Exterior Features: Deck, Rain Gutters, Professional Landscaping, Sprinkler System, Screens
Property Information
PropertySubType: Single Family Residence
Security Features: Security System
Lot Information
Lot Size (Acres): 0.4
Lot Features: Cul-De-Sac
Frontage Length: 125
Road Frontage Type: Public
Financial
Tax Information
Tax Annual Amount: $7,268.94
Tax Year: 2005
Utilities
Utility Information
Utilities: for Electric Range, for Electric Oven, for Electric Dryer, Washer Hookup, Icemaker Connection
Sewer: Public Sewer, City/Town Sewer
Water Source: Public, City/Town Water
Electric: 220 Volts, Circuit Breakers
Heating & Cooling
Has Heating
Has Cooling
Heating: Central, Baseboard, Oil
Cooling: Central Air
Location
Location Information
Directions: Worthen Road to Lincoln Street to Lincoln Terrace
UnparsedAddress: 10 Lincoln Terrace, Lexington MA 02421
Community Information
Senior CommunityYN: No
Community Features: Public Transportation, Shopping, Pool, Tennis Court(s), Park, Walk/Jog Trails, Golf
Public facts
Beds: 4
Baths: 2.75
Sq. Ft.: 2,496
Stories: 2.0
Parking Spaces: 6
Basement: Yes
Accessible: No
Lot Size: 0.4 acres
Style: Single Family Residential
Year Built: 1961
Year Renovated: —
County: Middlesex County
APN: 1478859S
HOA Dues: —
Garage: Yes
Features: —
Home facts updated by owner on Jan 29, 2025
Other
Miscellaneous Information
Heat Zones: 1
Listing Information
Exclusions: 2 Refrigerators,Washer,Dryer
StandardStatus: Closed
Around this home
Schools
Maria Hastings Elementary School
Public K-5 • Assigned • 0.6mi
10/10
Wm Diamond Middle School
Public 6-8 • Assigned • 1.3mi
9/10
Lexington High School
Public 9-12 • Assigned • 0.5mi
10/10
Provided by GreatSchools
Lifestyle
Provided by Walk Score and Local Logic
Local insights from Redfin agents
Lexington continues to be a competitive Seller's market driven by its historic appeal & location. With buildable land exhausted, true inventory growth is very constrained; development mostly replaces existing homes. New zoning laws will eventually...