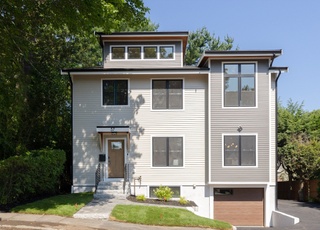
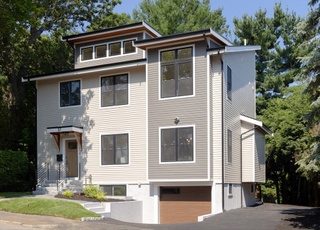
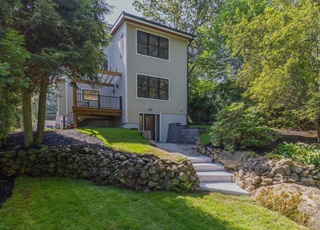
SPARKLING NEW CONSTRUCTION! Walk to shops, public transportation and bike path from this beautiful Colonial. Proudly sited on a lovely side street with stone walls and professional landscaping. The interior boasts an open floor plan rich w mill work and natural sunlight. Chef's kitchen w custom cabinets, light quartz counters, stainless gas-fired cooktop and breakfast bar leads to a large living room, generous dining room and an exceptional family room (complete w gas fireplace and direct access to the patio and backyard). The first floor also offers a study / guest room. Upstairs, the master suite showcases a luxurious master bath and two large walk-in closets (with custom built closet system). Large family bedrooms all have access to a full bathroom w custom tile work and finishes. Exceptionally large lower level boasts 2 large playrooms, recessed lighting, wall to wall carpet, direct access to the yard and a full custom-tile bathroom w shower. A must see!
Single-familyProperty Type
2017Year Built
7,275 sq ftLot Size
$536Est. Price/Sq.Ft.
2 garage spacesParking
Listed by Amie Pettengill• Coldwell Banker Residential Brokerage - Lexington
Bought with Coleman Group• William Raveis R.E. & Home Services
Spacious house on a small lot located close to Arlington line. All rooms are good size, spacious family room and flexible floor plan. Walk out basement is finished with full bath. Nice finishes in kitchen and bathrooms. Detached car garage appears...
to be renovated but still in rough shape. Minimal backyard.
9 years ago• May not reflect the current state of the home
Brand new construction colonial house . Ready to move in stage. Open concept kitchen with granite counter tops. About 0.2 miles from shopping plaza and 62 bus stop. Small backyard. Master bedroom is big with two walk-in closets. Master bath has...
standing shower and bath tub. Recessed lighting throughout.
Roof may get some shadow from tree in backyard.
Nice and must see home .
9 years ago• May not reflect the current state of the home
Amit Garg
Redfin Associate agent
Sale history for 12 Stevens Rd
Date
Event
Price
MLS PIN #72134542
Aug 14, 2017
Sold
$1,310,000
$330/sq ft
Jul 13, 2017
Pending
—
Jun 5, 2017
Price Changed
$1,375,000
$346/sq ft
Mar 22, 2017
Listed
$1,398,000
$352/sq ft
MLS PIN #71856160
Oct 30, 2015
Sold
$601,000
$151/sq ft
Jun 26, 2015
Pending
—
Jun 18, 2015
Relisted
—
Jun 17, 2015
Pending
—
Jun 12, 2015
Listed
$550,000
$138/sq ft
Property REMOVED FROM Historic Preservation List on June 17th. There is no longer a one year demoliton delay on the property. 12 Stevens Road is on a quiet residential street. It is a short walk to Sutherland Park, the bus to Alewife, the Minuteman Bikeway and is minutes to Cambridge.It is a sold "as is." Property will not be sold free from personal property.
MLS PIN #50305578
Dec 21, 1995
Sold
$220,900
$56/sq ft
Nov 10, 1995
Listing Removed
—
Oct 18, 1995
Listed
$219,900
$55/sq ft
PRISTINE VILLAGE COLONIAL COMPLETELY UPDATED. LIGHT AND AIRY, HIGH CEILINGS, FIRST FLOOR FAMILY ROOM. FIRST FLOOR LAUNDRY, 2 CAR GARAGE, QUIET SETTING. THIS HOME SHOWS BEAUTIFULLY!!
Public Records
Jun 17, 1992
Sold
$166,000
$42/sq ft
Public Records
Jun 24, 1988
Sold
$195,000
$49/sq ft
Year
Property tax
Land + Additions
Assessment*
2026
$22,884 (+3.3%)
$823,000 + $1,036,000
$1,859,000
2025
$22,161 (+1.6%)
$783,000 + $1,029,000
$1,812,000
2024
$21,817 (+1.0%)
$746,000 + $1,035,000
$1,781,000
2023
$21,593 (+14.7%)
$678,000 + $983,000
$1,661,000
2022
$18,823 (+5.6%)
$616,000 + $748,000
$1,364,000
2021
$17,829 (+3.0%)
$562,000 + $677,000
$1,239,000
2020
$17,310 (+3.6%)
$562,000 + $670,000
$1,232,000
2019
$16,704 (+1.3%)
$535,000 + $648,000
$1,183,000
2018
$16,488 (+184.5%)
$510,000 + $643,000
$1,153,000
2017
$5,796 (−25.0%)
$399,000 + $1,000
$400,000
2016
$7,723 (+11.7%)
$380,000 + $149,000
$529,000
2014
$6,917 (+3.2%)
$307,000 + $139,000
$446,000
2013
$6,703 (+5.9%)
$307,000 + $134,000
$441,000
2012
$6,332 (+4.7%)
$290,000 + $133,000
$423,000
2011
$6,048 (+3.9%)
$290,000 + $130,000
$420,000
2010
$5,821 (+3.2%)
$290,000 + $130,000
$420,000
2009
$5,642
$305,000 + $130,000
$435,000
Tax history for 12 Stevens Rd
Year
Property tax
Land + Additions
Assessment*
2026
$22,884 (+3.3%)
$823,000 + $1,036,000
$1,859,000
2025
$22,161 (+1.6%)
$783,000 + $1,029,000
$1,812,000
2024
$21,817 (+1.0%)
$746,000 + $1,035,000
$1,781,000
2023
$21,593 (+14.7%)
$678,000 + $983,000
$1,661,000
2022
$18,823 (+5.6%)
$616,000 + $748,000
$1,364,000
2021
$17,829 (+3.0%)
$562,000 + $677,000
$1,239,000
2020
$17,310 (+3.6%)
$562,000 + $670,000
$1,232,000
2019
$16,704 (+1.3%)
$535,000 + $648,000
$1,183,000
2018
$16,488 (+184.5%)
$510,000 + $643,000
$1,153,000
2017
$5,796 (−25.0%)
$399,000 + $1,000
$400,000
2016
$7,723 (+11.7%)
$380,000 + $149,000
$529,000
2014
$6,917 (+3.2%)
$307,000 + $139,000
$446,000
2013
$6,703 (+5.9%)
$307,000 + $134,000
$441,000
2012
$6,332 (+4.7%)
$290,000 + $133,000
$423,000
2011
$6,048 (+3.9%)
$290,000 + $130,000
$420,000
2010
$5,821 (+3.2%)
$290,000 + $130,000
$420,000
2009
$5,642
$305,000 + $130,000
$435,000
*Taxable value of land and structures on it ("additions") is determined regularly by local assessors and does not affect market price.
Construction Materials: Frame, Conventional (2x4-2x6)
Year Built Source: Builder
Year Built Details: Actual
Color: Creme
Lead Paint: None
Exterior Features
Roof: Shingle
Patio And Porch Features: Patio
Exterior Features: Patio, Rain Gutters, Professional Landscaping, Screens
Property Information
PropertySubType: Single Family Residence
Green Energy Efficient : Thermostat
Lot Information
Lot Size (Acres): 0.17
Road Frontage Type: Public
Road Responsibility: Public Maintained Road
Financial
Tax Information
Tax Year: 2017
Utilities
Utility Information
Utilities: for Gas Range, for Electric Oven, for Electric Dryer, Washer Hookup
Sewer: Public Sewer
Water Source: Public
Electric: 200+ Amp Service
Heating & Cooling
Has Heating
Has Cooling
Heating: Forced Air, Natural Gas
Cooling: Central Air
Location
Location Information
Directions: Mass Ave to Charles St to Stevens Rd. #12 is on the right.
UnparsedAddress: 12 Stevens Rd, Lexington MA 02421
Community Information
Senior CommunityYN: No
Community Features: Public Transportation, Shopping, Pool, Tennis Court(s), Park, Walk/Jog Trails, Golf, Medical Facility, Bike Path, Conservation Area, Highway Access
Public facts
Beds: 5
Baths: 4.5
Sq. Ft.: 3,974
Stories: 2.0
Parking Spaces: 4
Basement: Yes
Accessible: No
Lot Size: 7,275 square feet
Style: Single Family Residential
Year Built: 2017
Year Renovated: —
County: Middlesex County
APN: 2693410S
HOA Dues: —
Garage: Yes
Features: —
Home facts updated by owner on Jan 29, 2025
Other
Miscellaneous Information
Heat Zones: 3
Listing Information
StandardStatus: Closed
Around this home
Schools
Places
Transit
Bowman Elementary School
Public K-5 • Assigned • 1.1mi
10/10
Jonas Clarke Middle School
Public 6-8 • Assigned • 1.7mi
10/10
Lexington High School
Public 9-12 • Assigned • 2.2mi
10/10
Provided by GreatSchools
Lifestyle
Provided by Walk Score and Local Logic
Local insights from Redfin agents
Lexington continues to be a competitive Seller's market driven by its historic appeal & location. With buildable land exhausted, true inventory growth is very constrained; development mostly replaces existing homes. New zoning laws will eventually...