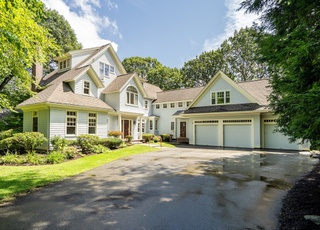
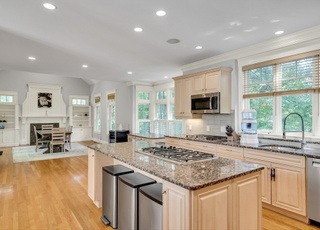
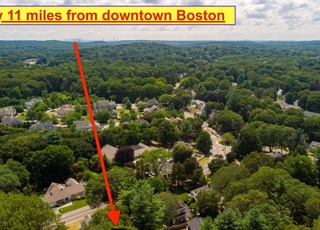
Breathtaking colonial farmhouse w/ architect-designed details, hardwood floors & modern updates. Modern design meets traditional elegance on the open-concept 1st floor: cook in your stunning kitchen w/ marble-top center island, wine fridge, SS Bosch appliances & Wolf oven/range; host guests in the 2 dining spaces adjacent to the kitchen; & lounge in the recently-added sunroom. Steps from the kitchen area is a sunken living room w/ gas fireplace & tons of natural light. A piano room, office, mudroom & 1/2 bath complete the 1st floor. Enjoy the luxurious master suite w/ spa-like ensuite bath, sitting area & celeb-style walk-in closet on 2nd floor. 3 additional bedrooms (1 w/ ensuite bath & 2 w/ shared bath) complete 2nd floor. 1 bedroom w/ ensuite bath & spacious sitting area on 3rd floor. Entertain in the oversized backyard with 2 patios & beautiful landscaping, & relax in the finished lower level w/ rec room, office, storage & workshop. Two 2-car garages - for the car lovers!
Single-familyProperty Type
2008Year Built
0.58 acresLot Size
$489Est. Price/Sq.Ft.
2 garage spacesParking
Listed by Andersen Group Realty• Keller Williams Realty Boston Northwest
Architect designed refined Colonial Farmhouse located on a beautifully landscaped 25,083 SF level lot! Great attention was paid to scale and detail. This 11 rm, 4,360 SF hm features a two story foyer; smashing gourmet kit w/ss Bosch appliances, Wolfe range top; sunken fam rm w/oversized windows & gas FP; 5 spacious BR's w/walk -in closets; 4.5 BA's; including the stunning prvt. master suite with cathedral ceiling, FP, elegant bath. Near golf course, rec cntr, cons. land, town cntr.
Public Records
Apr 30, 2007
Sold
$505,000
$89/sq ft
Public Records
Sep 21, 1984
Sold
$149,000
$26/sq ft
Year
Property tax
Land + Additions
Assessment*
2026
$32,117 (+5.7%)
$959,000 + $1,650,000
$2,609,000
2025
$30,392 (+3.4%)
$914,000 + $1,571,000
$2,485,000
2024
$29,400 (+7.3%)
$870,000 + $1,530,000
$2,400,000
2023
$27,404 (+3.5%)
$791,000 + $1,317,000
$2,108,000
2022
$26,482 (+0.3%)
$719,000 + $1,200,000
$1,919,000
2021
$26,391 (+7.6%)
$656,000 + $1,178,000
$1,834,000
2020
$24,517 (+2.9%)
$656,000 + $1,089,000
$1,745,000
2019
$23,820 (+3.5%)
$625,000 + $1,062,000
$1,687,000
2018
$23,023 (−1.7%)
$595,000 + $1,015,000
$1,610,000
2017
$23,416 (−1.7%)
$632,000 + $984,000
$1,616,000
2016
$23,813 (+6.7%)
$602,000 + $1,029,000
$1,631,000
2014
$22,319 (+1.3%)
$498,000 + $941,000
$1,439,000
2013
$22,025 (+1.8%)
$498,000 + $951,000
$1,449,000
2012
$21,632 (+0.3%)
$517,000 + $928,000
$1,445,000
2011
$21,557 (+6.8%)
$501,000 + $996,000
$1,497,000
2010
$20,180 (+18.3%)
$501,000 + $955,000
$1,456,000
2009
$17,056
$527,000 + $788,000
$1,315,000
Tax history for 136 Cedar St
Year
Property tax
Land + Additions
Assessment*
2026
$32,117 (+5.7%)
$959,000 + $1,650,000
$2,609,000
2025
$30,392 (+3.4%)
$914,000 + $1,571,000
$2,485,000
2024
$29,400 (+7.3%)
$870,000 + $1,530,000
$2,400,000
2023
$27,404 (+3.5%)
$791,000 + $1,317,000
$2,108,000
2022
$26,482 (+0.3%)
$719,000 + $1,200,000
$1,919,000
2021
$26,391 (+7.6%)
$656,000 + $1,178,000
$1,834,000
2020
$24,517 (+2.9%)
$656,000 + $1,089,000
$1,745,000
2019
$23,820 (+3.5%)
$625,000 + $1,062,000
$1,687,000
2018
$23,023 (−1.7%)
$595,000 + $1,015,000
$1,610,000
2017
$23,416 (−1.7%)
$632,000 + $984,000
$1,616,000
2016
$23,813 (+6.7%)
$602,000 + $1,029,000
$1,631,000
2014
$22,319 (+1.3%)
$498,000 + $941,000
$1,439,000
2013
$22,025 (+1.8%)
$498,000 + $951,000
$1,449,000
2012
$21,632 (+0.3%)
$517,000 + $928,000
$1,445,000
2011
$21,557 (+6.8%)
$501,000 + $996,000
$1,497,000
2010
$20,180 (+18.3%)
$501,000 + $955,000
$1,456,000
2009
$17,056
$527,000 + $788,000
$1,315,000
*Taxable value of land and structures on it ("additions") is determined regularly by local assessors and does not affect market price.
Public record
Beds
5
Baths
4.5
Stories
2
Lot width
—
Lot depth
—
Lot size
0.58 Acres
Year renovated
—
Sq. Ft.
4,101
Year built
2008
Style
Single Family Residential
County
Middlesex County
APN
1121878S
Parking Spaces
—
Basement
—
Accessible
—
HOA Dues
—
Garage
—
Features
—
Last updated by owner on Jul 30, 2026.
Property details
Parking
Parking Information
Has Garage
Has Open Parking
# of Garage Spaces: 2
# of Covered Spaces: 2
Parking Spaces: 4
AttachedGarageYN: Yes
Parking Features: Attached, Detached, Storage, Paved Drive, Off Street, Paved
Interior Features: Bathroom - Full, Bathroom - With Tub & Shower, Lighting - Sconce, Lighting - Overhead, Bathroom - Half, Pedestal Sink, Cathedral Ceiling(s), Ceiling Fan(s), Cable Hookup, Recessed Lighting, Vaulted Ceiling(s), Bathroom, Home Office, Media Room, Sun Room, Central Vacuum, Walk-Up Attic, Internet Available - Unknown
Exterior
Building Information
Building Area (Total): 5,649
Foundation Details: Concrete Perimeter
Construction Materials: Frame
Year Built Source: Public Records
Year Built Details: Actual
Color: White
Exterior Features
Roof: Shingle, Metal, Other
Patio And Porch Features: Porch, Deck, Patio
Exterior Features: Porch, Deck, Patio, Professional Landscaping, Sprinkler System, Screens
Property Information
PropertySubType: Single Family Residence
Property Condition: Updated/Remodeled, Remodeled
Security Features: Security System
Other Structures: Workshop
Lot Information
Lot Size (Acres): 0.58
Lot Features: Corner Lot
Road Surface Type: Paved
Road Frontage Type: Public
Road Responsibility: Public Maintained Road
Financial
Tax Information
Tax Annual Amount: $23,820
Tax Year: 2019
Utilities
Utility Information
Utilities: for Gas Range, for Electric Oven, for Gas Dryer, Washer Hookup, Icemaker Connection
Sewer: Public Sewer
Water Source: Public
Heating & Cooling
Has Heating
Has Cooling
Heating: Propane
Cooling: Central Air
Location
Location Information
Directions: Mass Ave or Hill Street to Cedar Street
UnparsedAddress: 136 Cedar Street, Lexington MA 02421
Community Information
Senior CommunityYN: No
Community Features: Public Transportation, Shopping, Pool, Walk/Jog Trails, Golf, Medical Facility, Conservation Area, Highway Access, Public School
Public facts
Beds: 5
Baths: 4.5
Sq. Ft.: 4,101
Stories: 2.0
Lot Size: 0.58 acres
Style: Single Family Residential
Year Built: 2008
Year Renovated: —
County: Middlesex County
APN: 1121878S
Home facts updated by county records on Jul 30, 2026
Other
Miscellaneous Information
Heat Zones: 3
Listing Information
StandardStatus: Closed
Around this home
Schools
Maria Hastings Elementary School
Public K-5 • Assigned • 0.6mi
10/10
Wm Diamond Middle School
Public 6-8 • Assigned • 1.2mi
9/10
Lexington High School
Public 9-12 • Assigned • 1.0mi
10/10
Provided by GreatSchools
Lifestyle
Provided by Walk Score and Local Logic
Local insights from Redfin agents
Lexington continues to be a competitive Seller's market driven by its historic appeal & location. With buildable land exhausted, true inventory growth is very constrained; development mostly replaces existing homes. New zoning laws will eventually...