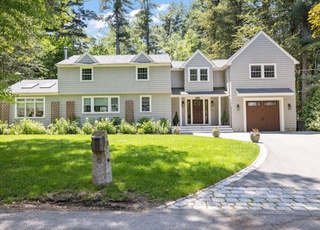
Let's talk about the setting, sited perfectly on the knoll of this expansive almost two acre lot with a lush front lawn, private back yard with areas of grass and woods, soccer or tree climbing - you can do both, plus a wrap around front porch and three decks on the back including a party size hot-tub. Watch the world go by on the front porch or watch nature unfold in the back. Inside this very updated home has a wonderful layout, with the kitchen in the center. Two tone cabinetry, beverage fridge in island and oodles of storage. You can enjoy the oversized family room with built-ins around the fireplace and french door to deck. Entertain more formally with the immense living/dining area. First floor also has guest suite or great office. Upstairs, four bedrooms with a lovely primary suite and laundry. All of this and within spitting distance of the newest Hastings Elementary School. Quick access to commuting routes, the Minute Man trail and hiking paths at Katahdin Woods.
Single-familyProperty Type
1880Year Built
1.76 acresLot Size
$556Est. Price/Sq.Ft.
2 garage spacesParking
Listed by Beth Sager Group• Keller Williams Realty Boston Northwest
Bought with Ning Sun & Wenny Fu Team• Phoenix Real Estate
Immaculate 4,120sf Colonial with curb appeal! Graciously set back with wrap around farmer’s porch this exciting, renovated 5 Bedroom, 3 Bath home is move-in ready. Fabulous open floor plan includes Kitchen wide open to Dining, Living and Family Room; first floor Guest or In-law Suite, and Luxurious Master Suite with tiled spa Bath. Stunning granite Kitchen with central cook’s island features Kitchen Aid® and NFinity® stainless gas appliances including 5-burner cooktop with full ventilation, and beverage fridge. 3 gas burning fireplaces set the mood. 2 zones gas heating and central air. French Doors lead from Family Room and Dining Room to back decks. Vacation right in your own back yard! Spacious decks and pool with Pool House featuring Half-bath; perfect for entertaining; overlooks lush back yard. Near Minuteman National Park with peaceful trails, easy access to the Routes 3/95/128 for commuting. Minutes to all of the world-class shopping and conveniences in Burlington.
MLS PIN #71817076
Sep 4, 2015
Sold
$690,000
$167/sq ft
Jul 21, 2015
Pending
—
Jun 24, 2015
Price Changed
$749,900
$182/sq ft
May 26, 2015
Price Changed
$799,900
$194/sq ft
May 16, 2015
Price Changed
$849,900
$206/sq ft
Apr 14, 2015
Listed
$869,900
$211/sq ft
+11
Charming country cape on VERY LARGE 1.76 acre lot. The family room offers wet bar, wood burning stove and plenty of room for all the family's activities. The master bedroom, with its three skylights boasts lots of natural light, built-ins and walk-in closet. A large dining room opens to the living room with f/p or spend some quiet time in the den. Kitchen has separate breakfast area. First floor washer/dryer hookups. 2 year old furnace and 150 amp electrical service. Basement workshop. Enjoy the summer months in your private backyard featuring built in pool, tiki hut and cabana with half bath. House needs some TLC. Don't miss out on this great opportunity!
Public Records
Jul 2, 1990
Sold
$256,000
$62/sq ft
Year
Property tax
Land + Additions
Assessment*
2026
$27,476 (+5.6%)
$708,000 + $1,524,000
$2,232,000
2025
$26,013 (+3.9%)
$676,000 + $1,451,000
$2,127,000
2024
$25,039 (+7.4%)
$644,000 + $1,400,000
$2,044,000
2023
$23,309 (+3.3%)
$589,000 + $1,204,000
$1,793,000
2022
$22,563 (−1.4%)
$538,000 + $1,097,000
$1,635,000
2021
$22,880 (+8.7%)
$513,000 + $1,077,000
$1,590,000
2020
$21,047 (+2.8%)
$513,000 + $985,000
$1,498,000
2019
$20,474 (+16.2%)
$490,000 + $960,000
$1,450,000
2018
$17,618 (+61.5%)
$468,000 + $764,000
$1,232,000
2017
$10,911 (+18.6%)
$431,000 + $322,000
$753,000
2016
$9,198 (+13.4%)
$406,000 + $224,000
$630,000
2014
$8,112 (+3.4%)
$328,000 + $195,000
$523,000
2013
$7,843 (+7.6%)
$328,000 + $188,000
$516,000
2012
$7,290 (+6.4%)
$310,000 + $177,000
$487,000
2011
$6,854 (+4.3%)
$299,000 + $177,000
$476,000
2010
$6,570 (+3.6%)
$299,000 + $175,000
$474,000
2009
$6,342
$314,000 + $175,000
$489,000
Tax history for 139 Wood St
Year
Property tax
Land + Additions
Assessment*
2026
$27,476 (+5.6%)
$708,000 + $1,524,000
$2,232,000
2025
$26,013 (+3.9%)
$676,000 + $1,451,000
$2,127,000
2024
$25,039 (+7.4%)
$644,000 + $1,400,000
$2,044,000
2023
$23,309 (+3.3%)
$589,000 + $1,204,000
$1,793,000
2022
$22,563 (−1.4%)
$538,000 + $1,097,000
$1,635,000
2021
$22,880 (+8.7%)
$513,000 + $1,077,000
$1,590,000
2020
$21,047 (+2.8%)
$513,000 + $985,000
$1,498,000
2019
$20,474 (+16.2%)
$490,000 + $960,000
$1,450,000
2018
$17,618 (+61.5%)
$468,000 + $764,000
$1,232,000
2017
$10,911 (+18.6%)
$431,000 + $322,000
$753,000
2016
$9,198 (+13.4%)
$406,000 + $224,000
$630,000
2014
$8,112 (+3.4%)
$328,000 + $195,000
$523,000
2013
$7,843 (+7.6%)
$328,000 + $188,000
$516,000
2012
$7,290 (+6.4%)
$310,000 + $177,000
$487,000
2011
$6,854 (+4.3%)
$299,000 + $177,000
$476,000
2010
$6,570 (+3.6%)
$299,000 + $175,000
$474,000
2009
$6,342
$314,000 + $175,000
$489,000
*Taxable value of land and structures on it ("additions") is determined regularly by local assessors and does not affect market price.
Fireplace Features: Family Room, Living Room, Master Bedroom
Interior Features
# of Rooms (Total): 10
Exterior
Building Information
Building Area (Total): 4,120
Foundation Details: Concrete Perimeter
Year Built Source: Public Records
Year Built Details: Approximate,Renovated Since
Exterior Features
Exterior Features: Hot Tub/Spa
Pool Information
Has Spa
Spa Features: Private
Property Information
PropertySubType: Single Family Residence
Lot Information
Lot Size (Acres): 1.76
Financial
Tax Information
Tax Annual Amount: $23,309
Tax Year: 2023
Utilities
Utility Information
Sewer: Public Sewer
Water Source: Public
Heating & Cooling
Has Heating
Has Cooling
Heating: Forced Air, Natural Gas
Cooling: Central Air
Location
Location Information
Directions: see GPS
UnparsedAddress: 139 Wood Street, Lexington MA 02421
Community Information
Senior CommunityYN: No
Public facts
Beds: 5
Baths: 3.0
Sq. Ft.: 4,120
Stories: 2.0
Lot Size: 1.76 acres
Style: Single Family Residential
Year Built: 1880
Year Renovated: —
County: Middlesex County
APN: 2830730S
Home facts updated by county records on Sep 10, 2026
Other
Miscellaneous Information
Heat Zones: 2
Listing Information
StandardStatus: Closed
Around this home
Schools
Maria Hastings Elementary School
Public K-5 • Assigned • 0.7mi
10/10
Wm Diamond Middle School
Public 6-8 • Assigned • 1.9mi
9/10
Lexington High School
Public 9-12 • Assigned • 1.6mi
10/10
Provided by GreatSchools
Lifestyle
Provided by Walk Score and Local Logic
Local insights from Redfin agents
Lexington continues to be a competitive Seller's market driven by its historic appeal & location. With buildable land exhausted, true inventory growth is very constrained; development mostly replaces existing homes. New zoning laws will eventually...