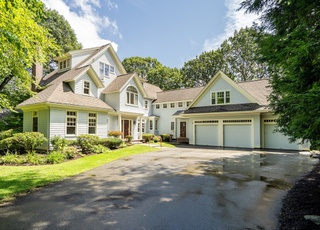
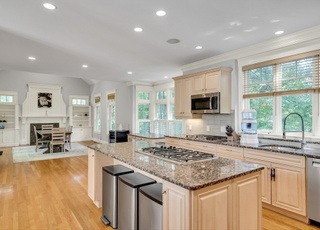
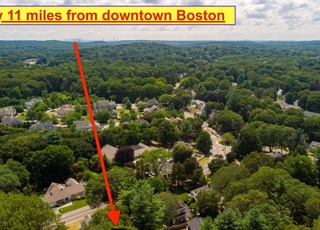
Beautifully sited in a desirable neighborhood with a stately presence and circular driveway, this young Colonial delivers stunning design and quality construction. Custom details welcome you into the elegant two-story foyer. Entertain with style in the exquisite formal living room with a fireplace and gleaming hardwood floors. The gourmet kitchen is guaranteed to inspire your inner chef with an open floor plan, stainless steel appliances, granite countertops, wet bar, an oversized breakfast bar island and dining area flowing seamlessly to the open plan family room with cathedral ceiling and fireplace. Enjoy outdoor living at its finest with a bluestone patio, farmer’s porch and sunroom. Retreat to the private master suite with a fireplace, walk-in closet and luxurious marble bathroom with dual vanities, beautifully tiled shower and spa tub. Large family bedrooms offer en suite full bathrooms. Huge recreation room and home gym on the finished lower level. Steps to Diamond Middle School.
Single-familyProperty Type
2005Year Built
0.7 acresLot Size
$464Est. Price/Sq.Ft.
3 garage spacesParking
Listed by Dani Fleming's MAPropertiesOnline T• Leading Edge Real Estate
Bought with Karen Guderian• Coldwell Banker Residential Brokerage - Sudbury
CLASSIC MULTI-LEVEL SET ON LUSH & PRIVATE 30,172 SF LOT IN IN ONE OF LEXINGTON'S QUINTESSENTIAL NEIGHBORHOODS . A MODEST HOME IN A NEIGHBORHOOD OF SOME OF THE FINEST ONLY YOUR IMAGINATION LIMITS THE POSSIBILITIES FOR THIS HOME
MLS PIN #30637221
Sep 20, 2002
Sold
$785,500
$121/sq ft
Aug 30, 2002
Listing Removed
—
Aug 18, 2002
Listed
$785,000
$121/sq ft
CLASSIC MULTI-LEVEL SET ON LUSH & PRIVATE 30,172 SF LOT IN IN ONE OF LEXINGTON'S QINTESSENTIAL NEIGHBORHOODS . A MODEST HOME IN A NEIGHBORHOOD OF SOME OF THE FINEST ONLY YOUR IMAGINATION LIMITS THE POSSIBILITIES FOR THIS HOME
Year
Property tax
Land + Additions
Assessment*
2026
$37,841 (+5.7%)
$1,008,000 + $2,066,000
$3,074,000
2025
$35,809 (+5.3%)
$960,000 + $1,968,000
$2,928,000
2024
$34,006 (+8.3%)
$914,000 + $1,862,000
$2,776,000
2023
$31,395 (+0.2%)
$831,000 + $1,584,000
$2,415,000
2022
$31,326 (+2.0%)
$756,000 + $1,514,000
$2,270,000
2021
$30,723 (−0.2%)
$750,000 + $1,385,000
$2,135,000
2020
$30,798 (+4.3%)
$750,000 + $1,442,000
$2,192,000
2019
$29,539 (+6.3%)
$714,000 + $1,378,000
$2,092,000
2018
$27,785 (−14.6%)
$680,000 + $1,263,000
$1,943,000
2017
$32,545 (+0.4%)
$648,000 + $1,598,000
$2,246,000
2016
$32,427 (+0.8%)
$666,000 + $1,555,000
$2,221,000
2014
$32,168 (+1.3%)
$510,000 + $1,564,000
$2,074,000
2013
$31,768 (+15.0%)
$510,000 + $1,580,000
$2,090,000
2012
$27,620 (+0.6%)
$530,000 + $1,315,000
$1,845,000
2011
$27,461 (+3.1%)
$505,000 + $1,402,000
$1,907,000
2010
$26,639 (+16.3%)
$505,000 + $1,417,000
$1,922,000
2009
$22,905
$531,000 + $1,235,000
$1,766,000
Tax history for 15 Hathaway Rd
Year
Property tax
Land + Additions
Assessment*
2026
$37,841 (+5.7%)
$1,008,000 + $2,066,000
$3,074,000
2025
$35,809 (+5.3%)
$960,000 + $1,968,000
$2,928,000
2024
$34,006 (+8.3%)
$914,000 + $1,862,000
$2,776,000
2023
$31,395 (+0.2%)
$831,000 + $1,584,000
$2,415,000
2022
$31,326 (+2.0%)
$756,000 + $1,514,000
$2,270,000
2021
$30,723 (−0.2%)
$750,000 + $1,385,000
$2,135,000
2020
$30,798 (+4.3%)
$750,000 + $1,442,000
$2,192,000
2019
$29,539 (+6.3%)
$714,000 + $1,378,000
$2,092,000
2018
$27,785 (−14.6%)
$680,000 + $1,263,000
$1,943,000
2017
$32,545 (+0.4%)
$648,000 + $1,598,000
$2,246,000
2016
$32,427 (+0.8%)
$666,000 + $1,555,000
$2,221,000
2014
$32,168 (+1.3%)
$510,000 + $1,564,000
$2,074,000
2013
$31,768 (+15.0%)
$510,000 + $1,580,000
$2,090,000
2012
$27,620 (+0.6%)
$530,000 + $1,315,000
$1,845,000
2011
$27,461 (+3.1%)
$505,000 + $1,402,000
$1,907,000
2010
$26,639 (+16.3%)
$505,000 + $1,417,000
$1,922,000
2009
$22,905
$531,000 + $1,235,000
$1,766,000
*Taxable value of land and structures on it ("additions") is determined regularly by local assessors and does not affect market price.
Public record
Public record
Permits
Beds
5
Baths
7.5
Stories
2
Lot width
—
Lot depth
—
Lot size
0.7 Acres
Year renovated
—
Sq. Ft.
5,153
Year built
2005
Style
Single Family Residential
County
Middlesex County
APN
1564447S
Parking Spaces
—
Basement
—
Accessible
—
HOA Dues
—
Garage
—
Features
—
Last updated by owner on Jul 30, 2026.
Jan 30, 2024 • Final
Electrical
Renovate a basement to include an open area, an office, and a bathroom.
Electrical
Permit history is from public records and may be incomplete or inaccurate. Redfin and its agents make no representations about the property condition or permit status. Buyers should independently verify all information.
Property details
Parking
Parking Information
Has Garage
Has Open Parking
# of Garage Spaces: 3
# of Covered Spaces: 3
Parking Spaces: 10
AttachedGarageYN: Yes
Parking Features: Attached, Garage Door Opener, Heated Garage, Garage Faces Side, Off Street, Driveway
UnparsedAddress: 15 Hathaway Rd, Lexington MA 02420
Community Information
Senior CommunityYN: No
Community Features: Public Transportation, Shopping, Pool, Park, Walk/Jog Trails, Bike Path, Conservation Area, Highway Access, Public School
Public facts
Beds: 5
Baths: 7.5
Sq. Ft.: 5,153
Stories: 2.0
Lot Size: 0.7 acres
Style: Single Family Residential
Year Built: 2005
Year Renovated: —
County: Middlesex County
APN: 1564447S
Home facts updated by county records on Jul 30, 2026
Other
Miscellaneous Information
Heat Zones: 4
Listing Information
StandardStatus: Closed
Around this home
Schools
Fiske
Public K-5 • Assigned • 0.4mi
9/10
Wm Diamond Middle School
Public 6-8 • Assigned • 0.2mi
9/10
Lexington High School
Public 9-12 • Assigned • 1.5mi
10/10
Provided by GreatSchools
Lifestyle
Provided by Walk Score and Local Logic
Local insights from Redfin agents
Lexington continues to be a competitive Seller's market driven by its historic appeal & location. With buildable land exhausted, true inventory growth is very constrained; development mostly replaces existing homes. New zoning laws will eventually...