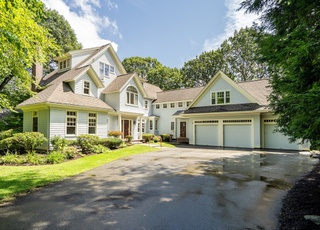
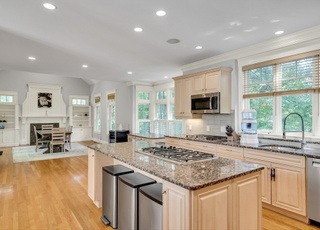
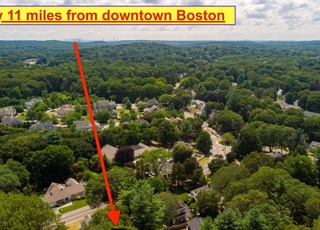
This exceptional residence offers the perfect combination of quality, space, and location. Ideally situated in a tranquil neighborhood bordering conservation land, the home sits on an expansive, level lot showcasing stunning landscaping that provides serenity and privacy. Crafted with highest-quality materials and boasting top-of-the-line appliances, this beautiful home includes a chef’s kitchen that opens to a spacious family room, elegant formal living and dining areas, a luxurious primary suite with sitting room, four additional generous bedrooms, six baths, and two gas fireplaces. Additional features include a dedicated home office and versatile, finished lower-level space ideal for a game room, gym, and second office. A spacious third-floor suite offers additional flexibility. The oversized, heated three-car garage with sink completes this well-appointed home. Impeccably maintained, this must-see home is convenient to Lexington Ctr, top-rated schools, and major commuter routes.
Single-familyProperty Type
2021Year Built
0.54 acresLot Size
$543Price/Sq.Ft.
3 garage spacesParking
Listed by Andrea Jackson• Barrett Sotheby's International Realty
Listed by • Barrett Sotheby's International Realty
Bought with Ruchi Misra• Keller Williams Realty Boston Northwest
Est. $5,541 per month, based on comparable rentals
Sale and tax history for 25 Flintlock Rd
Sale History
Tax History
Date
Event
Price
MLS PIN #73443389
Apr 16, 2026
Sold
$3,300,000
$543/sq ft
Oct 14, 2025
Listed
$3,585,000
$590/sq ft
MLS PIN #72747251
Jun 28, 2021
Sold
$2,421,450
$399/sq ft
Oct 22, 2020
Listed
$2,495,000
$411/sq ft
Exceptional, architect-designed new construction by renowned Boston developer! Designer-selected, contemporary farmhouse flair throughout. This 5-6 Bedroom 5-Bath home includes first floor Office/Guest Suite. Signature finishes include front farmer’s porch, rich stones, classic custom built-ins and millwork and premium gas appliances. Vaulted Master Suite includes two custom closets, sitting room and stunning, custom Bathroom. Sited on beautifully landscaped ½-acre parcel steps to Willard Woods conservation and walking trails and Diamond Middle School. Two-minute drive into both charming Lexington Center and Burlington, for it’s world class shopping and restaurants. Spring 2021 completion offers plenty of time to customize!
Public Records
Feb 1, 1976
Sold
$50,000
$8/sq ft
Year
Property tax
Land + Additions
Assessment*
2026
$36,905 (+5.0%)
$951,000 + $2,047,000
$2,998,000
2025
$35,161 (+3.1%)
$906,000 + $1,969,000
$2,875,000
2024
$34,104 (+6.9%)
$863,000 + $1,921,000
$2,784,000
2023
$31,889 (+2.8%)
$784,000 + $1,669,000
$2,453,000
2022
$31,022 (+142.8%)
$713,000 + $1,535,000
$2,248,000
2021
$12,778 (+4.2%)
$580,000 + $308,000
$888,000
2020
$12,266 (+6.3%)
$580,000 + $293,000
$873,000
2019
$11,536 (+4.4%)
$553,000 + $264,000
$817,000
2018
$11,054 (+14.2%)
$526,000 + $247,000
$773,000
2017
$9,679 (+2.3%)
$501,000 + $167,000
$668,000
2016
$9,461 (+7.8%)
$478,000 + $170,000
$648,000
2014
$8,779 (+4.8%)
$395,000 + $171,000
$566,000
2013
$8,375 (+2.3%)
$395,000 + $156,000
$551,000
2012
$8,189 (+5.9%)
$395,000 + $152,000
$547,000
2011
$7,733 (+3.1%)
$385,000 + $152,000
$537,000
2010
$7,498 (+3.1%)
$385,000 + $156,000
$541,000
2009
$7,276
$405,000 + $156,000
$561,000
Public record
Public record
Permits
Beds
5
Baths
5
Stories
3
Lot width
—
Lot depth
—
Lot size
0.54 Acres
Year renovated
—
Sq. Ft.
4,639
Year built
2021
Style
Single Family Residential
County
Middlesex County
APN
1976354S
Parking Spaces
—
Basement
—
Accessible
—
HOA Dues
—
Garage
—
Features
—
Last updated by owner on Jul 30, 2026.
Jul 11, 2021 • Final
Sheet metal
Install two gas heating and cooling systems. Work includes venting for a dryer, kitchen hood, and bathroom fan.
Gas
HVAC
Feb 2, 2021 • Final
Gas
Install gas piping in a new residential building.
Gas
New construction
Permit history is from public records and may be incomplete or inaccurate. Redfin and its agents make no representations about the property condition or permit status. Buyers should independently verify all information.
Property details
Parking
Parking Information
Has Garage
Has Open Parking
# of Garage Spaces: 3
# of Covered Spaces: 3
Open Parking Spaces: 3
Parking Spaces: 6
AttachedGarageYN: Yes
Parking Features: Attached, Garage Door Opener, Heated Garage, Storage, Workshop in Garage, Garage Faces Side, Insulated, Oversized, Paved Drive, Off Street, Paved
UnparsedAddress: 25 Flintlock Road, Lexington MA 02420
Community Information
Senior CommunityYN: No
Community Features: Public Transportation, Shopping, Pool, Tennis Court(s), Park, Walk/Jog Trails, Golf, Medical Facility, Bike Path, Conservation Area, Highway Access, House of Worship, Private School, Public School
Public facts
Beds: 5
Baths: 5.0
Sq. Ft.: 4,639
Stories: 3.0
Lot Size: 0.54 acres
Style: Single Family Residential
Year Built: 2021
Year Renovated: —
County: Middlesex County
APN: 1976354S
Home facts updated by county records on Jul 30, 2026
Other
Miscellaneous Information
Heat Zones: 6
Listing Information
StandardStatus: Closed
Around this home
20/100 Car-Dependent27/100 Some transit37/100 Somewhat bikeable
Schools
Places
Transit
Joseph Estabrook Elementary School
Public K-5 • Assigned • 0.8mi
9/10
Wm Diamond Middle School
Public 6-8 • Assigned • 0.3mi
9/10
Lexington High School
Public 9-12 • Assigned • 1.7mi
10/10
Provided by GreatSchools
Local insights from Redfin agents
Lexington continues to be a competitive Seller's market driven by its historic appeal & location. With buildable land exhausted, true inventory growth is very constrained; development mostly replaces existing homes. New zoning laws will eventually...