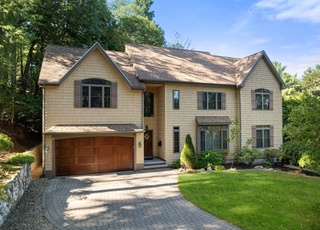
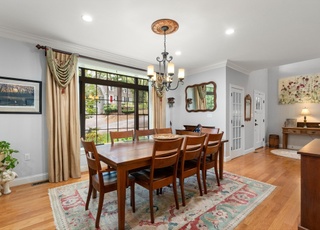
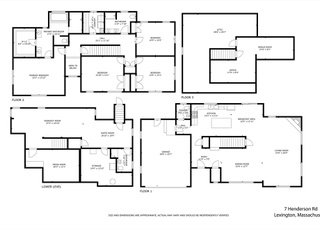
Immaculate,quality home! This beautiful young Colonial sited on a professionally landscaped grounds welcomes you home with an inviting south facing front porch. Spacious four levels’ floor plan finished with a great flow! The living room is exquisite w/crown molding,flows into the elegant formal dining room w/double French doors & wainscoting. The gorgeous kitchen is stunningly cheerful, equipped with chef’s delight SS farm sink/appliances, granite counters, wet bar, opens to the inviting breakfast bay & the adjoining large, light-filled family room w/ dramatic Cathedral ceiling/w skylights & a gas fireplace. The large deck & backyard is relaxing & tranquil. The over-sized Master suite is a retreat w/luxurious Jacuzzi, large glass shower & double vanity. Third level is perfect for use as an office or a teen suite w/fifth bedroom plus a full bath. Huge finished lower level w/wet bar for your rec room! Close to Lexington center, Pine Meadows Golf,easy access to all major routes!
Single-familyProperty Type
1998Year Built
9,375 sq ftLot Size
$487Est. Price/Sq.Ft.
2 garage spacesParking
Listed by Anita Lin• Ivy Gate Realty
Bought with Dan Li• Keller Williams Realty Boston-Metro | Back Bay
QUALITY CONSTRUCTION NEAR COMPLETION. THIS EXCELLENT FLOOR PLAN INCLUDES SECOND FLOOR LAUNDRY, C/A, WALKUP ATTIC, OFFICE/STUDY, HARDWOOD FLOORS. GREAT FAMILY NEIGHBORHOOD, WALK TO SHOPS, TRANSPORTATION AND LITTLE LEAGUE FIELDS. ASK
Year
Property tax
Land + Additions
Assessment*
2026
$20,373 (+10.0%)
$687,000 + $968,000
$1,655,000
2025
$18,528 (+1.9%)
$654,000 + $861,000
$1,515,000
2024
$18,191 (+6.8%)
$623,000 + $862,000
$1,485,000
2023
$17,030 (+3.5%)
$567,000 + $743,000
$1,310,000
2022
$16,450 (−1.1%)
$515,000 + $677,000
$1,192,000
2021
$16,635 (+7.7%)
$491,000 + $665,000
$1,156,000
2020
$15,441 (+1.2%)
$491,000 + $608,000
$1,099,000
2019
$15,264 (+4.0%)
$467,000 + $614,000
$1,081,000
2018
$14,672 (+4.4%)
$445,000 + $581,000
$1,026,000
2017
$14,055 (+2.0%)
$410,000 + $560,000
$970,000
2016
$13,782 (+10.8%)
$391,000 + $553,000
$944,000
2014
$12,439 (+4.2%)
$316,000 + $486,000
$802,000
2013
$11,932 (+5.0%)
$316,000 + $469,000
$785,000
2012
$11,362 (+2.9%)
$298,000 + $461,000
$759,000
2011
$11,045 (+3.2%)
$298,000 + $469,000
$767,000
2010
$10,700 (+3.9%)
$298,000 + $474,000
$772,000
2009
$10,298
$314,000 + $480,000
$794,000
Tax history for 15 Kimball Rd
Year
Property tax
Land + Additions
Assessment*
2026
$20,373 (+10.0%)
$687,000 + $968,000
$1,655,000
2025
$18,528 (+1.9%)
$654,000 + $861,000
$1,515,000
2024
$18,191 (+6.8%)
$623,000 + $862,000
$1,485,000
2023
$17,030 (+3.5%)
$567,000 + $743,000
$1,310,000
2022
$16,450 (−1.1%)
$515,000 + $677,000
$1,192,000
2021
$16,635 (+7.7%)
$491,000 + $665,000
$1,156,000
2020
$15,441 (+1.2%)
$491,000 + $608,000
$1,099,000
2019
$15,264 (+4.0%)
$467,000 + $614,000
$1,081,000
2018
$14,672 (+4.4%)
$445,000 + $581,000
$1,026,000
2017
$14,055 (+2.0%)
$410,000 + $560,000
$970,000
2016
$13,782 (+10.8%)
$391,000 + $553,000
$944,000
2014
$12,439 (+4.2%)
$316,000 + $486,000
$802,000
2013
$11,932 (+5.0%)
$316,000 + $469,000
$785,000
2012
$11,362 (+2.9%)
$298,000 + $461,000
$759,000
2011
$11,045 (+3.2%)
$298,000 + $469,000
$767,000
2010
$10,700 (+3.9%)
$298,000 + $474,000
$772,000
2009
$10,298
$314,000 + $480,000
$794,000
*Taxable value of land and structures on it ("additions") is determined regularly by local assessors and does not affect market price.
Public record
Beds
4
Baths
3.5
Stories
2
Lot width
—
Lot depth
—
Lot size
9,583 Sq. Ft.
Year renovated
—
Sq. Ft.
2,792
Year built
1998
Style
Single Family Residential
County
Middlesex County
APN
2035958S
Parking Spaces
—
Basement
—
Accessible
—
HOA Dues
—
Garage
—
Features
—
Last updated by owner on Jul 30, 2026.
Property details
Parking
Parking Information
Has Garage
Has Open Parking
# of Garage Spaces: 2
# of Covered Spaces: 2
Parking Spaces: 4
AttachedGarageYN: Yes
Parking Features: Attached, Paved Drive, Off Street, Paved
Interior Features: Recessed Lighting, Open Floorplan, Bathroom - Full, Bathroom - With Shower Stall, Wet Bar, Study, Home Office, Play Room, Bathroom, Central Vacuum, Wet Bar, Walk-Up Attic
Utilities: for Gas Range, for Electric Oven, for Electric Dryer, Washer Hookup, Icemaker Connection
Sewer: Public Sewer
Water Source: Public
Electric: Circuit Breakers, 200+ Amp Service
Heating & Cooling
Has Heating
Has Cooling
Heating: Central, Baseboard, Natural Gas, Hydro Air
Cooling: Central Air
Location
Location Information
Directions: Bedford Street to Reed Street to Kimball Road
UnparsedAddress: 15 Kimball Rd, Lexington MA 02421
Community Information
Senior CommunityYN: No
Community Features: Public Transportation, Pool, Tennis Court(s), Park, Walk/Jog Trails, Golf, Bike Path, Conservation Area, Highway Access, Public School
Public facts
Beds: 4
Baths: 3.5
Sq. Ft.: 2,792
Stories: 2.0
Lot Size: 9,583 square feet
Style: Single Family Residential
Year Built: 1998
Year Renovated: —
County: Middlesex County
APN: 2035958S
Home facts updated by county records on Jul 30, 2026
Other
Miscellaneous Information
Heat Zones: 3
Listing Information
StandardStatus: Closed
Around this home
Schools
Joseph Estabrook Elementary School
Public K-5 • Assigned • 1.3mi
9/10
Wm Diamond Middle School
Public 6-8 • Assigned • 0.8mi
9/10
Lexington High School
Public 9-12 • Assigned • 1.3mi
10/10
Provided by GreatSchools
Lifestyle
Provided by Walk Score and Local Logic
Local insights from Redfin agents
Lexington continues to be a competitive Seller's market driven by its historic appeal & location. With buildable land exhausted, true inventory growth is very constrained; development mostly replaces existing homes. New zoning laws will eventually...