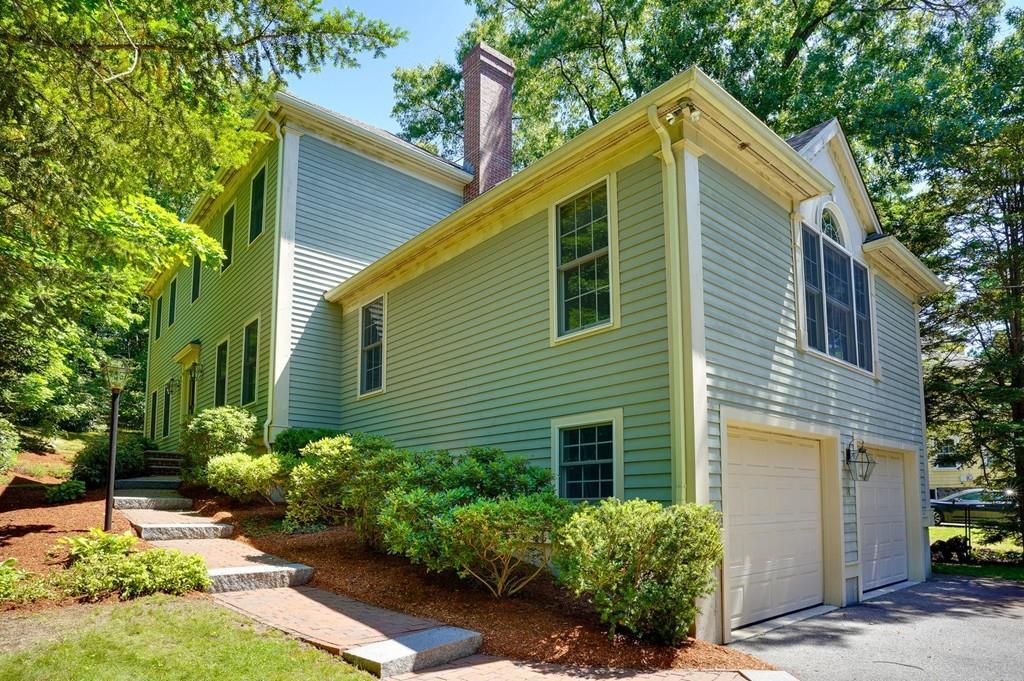
Charming, young Colonial boasts great features not found in today’s cookie cutter new builds. 4/5 bedrooms, 3.5 baths, MBR Suite w/LARGE walk-in closet, AMAZING Great Room above the garage w/floor to ceiling stone fireplace & large picture window. Super kitchen w/SS appliances, granite countertops & desk for laptop set up. 8 person seating area complements the open kitchen next to the 1/2 bath/ laundry rm. Formal dining & living room complete the 1st floor. Finished lower level has a potential 5th bedroom (no closet), full bath, plus a perfect space for an exercise, play or TV room or even work from home office! Basement has mudroom entrance from 2 car attached garage & separate water meter for irrigation system. Relax on the patio that feels like an oasis from a hectic day with sounds of mother nature as you unwind on a large lot. Quick access to Route 2 makes the commute to the city easy by car or Red Line T. Jonas Clarke Middle School is just down the street. Wilson Farm is nearby
Spectacular Center Entrance Colonial! Just steps from walking trails, tennis courts, conservation and shops, this stately home boasts 3000 sq ft of superior living space on two floors. Built with pride by Homes Development Corporation.
Public Records
Apr 6, 1984
Sold
$91,000
$27/sq ft
Year
Property tax
Land + Additions
Assessment*
2026
$22,232 (+3.8%)
$855,000 + $951,000
$1,806,000
2025
$21,427 (+4.1%)
$814,000 + $938,000
$1,752,000
2024
$20,592 (+6.7%)
$775,000 + $906,000
$1,681,000
2023
$19,305 (+3.5%)
$705,000 + $780,000
$1,485,000
2022
$18,658 (+1.1%)
$641,000 + $711,000
$1,352,000
2021
$18,448 (+6.1%)
$584,000 + $698,000
$1,282,000
2020
$17,380 (+3.2%)
$584,000 + $653,000
$1,237,000
2019
$16,845 (+4.2%)
$556,000 + $637,000
$1,193,000
2018
$16,173 (+1.6%)
$530,000 + $601,000
$1,131,000
2017
$15,925 (+1.3%)
$436,000 + $663,000
$1,099,000
2016
$15,724 (+10.2%)
$416,000 + $661,000
$1,077,000
2014
$14,269 (+3.6%)
$336,000 + $584,000
$920,000
2013
$13,771 (+4.3%)
$336,000 + $570,000
$906,000
2012
$13,204 (+2.0%)
$317,000 + $565,000
$882,000
2011
$12,946 (+3.2%)
$317,000 + $582,000
$899,000
2010
$12,543 (+4.2%)
$317,000 + $588,000
$905,000
2009
$12,036
$334,000 + $594,000
$928,000
Tax history for 18 Brookside Ave
Year
Property tax
Land + Additions
Assessment*
2026
$22,232 (+3.8%)
$855,000 + $951,000
$1,806,000
2025
$21,427 (+4.1%)
$814,000 + $938,000
$1,752,000
2024
$20,592 (+6.7%)
$775,000 + $906,000
$1,681,000
2023
$19,305 (+3.5%)
$705,000 + $780,000
$1,485,000
2022
$18,658 (+1.1%)
$641,000 + $711,000
$1,352,000
2021
$18,448 (+6.1%)
$584,000 + $698,000
$1,282,000
2020
$17,380 (+3.2%)
$584,000 + $653,000
$1,237,000
2019
$16,845 (+4.2%)
$556,000 + $637,000
$1,193,000
2018
$16,173 (+1.6%)
$530,000 + $601,000
$1,131,000
2017
$15,925 (+1.3%)
$436,000 + $663,000
$1,099,000
2016
$15,724 (+10.2%)
$416,000 + $661,000
$1,077,000
2014
$14,269 (+3.6%)
$336,000 + $584,000
$920,000
2013
$13,771 (+4.3%)
$336,000 + $570,000
$906,000
2012
$13,204 (+2.0%)
$317,000 + $565,000
$882,000
2011
$12,946 (+3.2%)
$317,000 + $582,000
$899,000
2010
$12,543 (+4.2%)
$317,000 + $588,000
$905,000
2009
$12,036
$334,000 + $594,000
$928,000
*Taxable value of land and structures on it ("additions") is determined regularly by local assessors and does not affect market price.
Public record
Beds
4
Baths
2.5
Stories
2
Lot width
—
Lot depth
—
Lot size
0.31 Acres
Year renovated
—
Sq. Ft.
2,816
Year built
2004
Style
Single Family Residential
County
Middlesex County
APN
3642422S
Parking Spaces
—
Basement
—
Accessible
—
HOA Dues
—
Garage
—
Features
—
Last updated by owner on Jul 30, 2026.
Property details
Parking
Parking Information
Has Garage
Has Open Parking
# of Garage Spaces: 2
# of Covered Spaces: 2
Parking Spaces: 6
AttachedGarageYN: Yes
Parking Features: Attached, Under, Paved Drive, Off Street
Basement: Full, Partially Finished, Garage Access, Radon Remediation System
Laundry Information
Laundry Features: Electric Dryer Hookup, Washer Hookup, First Floor
Fireplace Information
Has Fireplace
# of Fireplaces (Total): 1
Fireplace Features: Family Room
Interior Features
# of Rooms (Total): 10
Door Features: French Doors
Window Features: Insulated Windows
Flooring: Tile, Carpet, Hardwood, Flooring - Wall to Wall Carpet
Interior Features: Bathroom - Tiled With Shower Stall, Play Room, Bathroom, Central Vacuum, Walk-Up Attic
Exterior
Building Information
Building Area (Total): 3,407
Foundation Details: Concrete Perimeter
Construction Materials: Frame
Year Built Source: Public Records
Year Built Details: Approximate
Color: Light Blue
Lead Paint: None
Exterior Features
Roof: Shingle
Patio And Porch Features: Patio
Exterior Features: Patio, Professional Landscaping, Sprinkler System
Property Information
PropertySubType: Single Family Residence
Security Features: Security System
Lot Information
Lot Size (Acres): 0.31
Lot Features: Wooded
Road Frontage Type: Public
Financial
Tax Information
Tax Annual Amount: $17,380
Tax Year: 2020
Utilities
Utility Information
Utilities: for Electric Range, for Electric Oven, for Electric Dryer, Washer Hookup
Sewer: Public Sewer
Water Source: Public
Electric: Circuit Breakers
Heating & Cooling
Has Heating
Has Cooling
Heating: Baseboard, Oil
Cooling: Central Air
Location
Location Information
Directions: Waltham St to Brookside Ave.
UnparsedAddress: 18 Brookside Ave, Lexington MA 02421
Community Information
Senior CommunityYN: No
Community Features: Public Transportation, Shopping, Park, Golf, Highway Access, Public School
Public facts
Beds: 4
Baths: 2.5
Sq. Ft.: 2,816
Stories: 2.0
Lot Size: 0.31 acres
Style: Single Family Residential
Year Built: 2004
Year Renovated: —
County: Middlesex County
APN: 3642422S
Home facts updated by county records on Jul 29, 2026
Other
Miscellaneous Information
Heat Zones: 4
Listing Information
Exclusions: Personal Property
StandardStatus: Closed
Around this home
Schools
Bridge Elementary School
Public K-5 • Assigned • 0.9mi
10/10
Jonas Clarke Middle School
Public 6-8 • Assigned • 0.2mi
10/10
Lexington High School
Public 9-12 • Assigned • 0.8mi
10/10
Provided by GreatSchools
Lifestyle
Provided by Walk Score and Local Logic
Local insights from Redfin agents
Lexington continues to be a competitive Seller's market driven by its historic appeal & location. With buildable land exhausted, true inventory growth is very constrained; development mostly replaces existing homes. New zoning laws will eventually...


