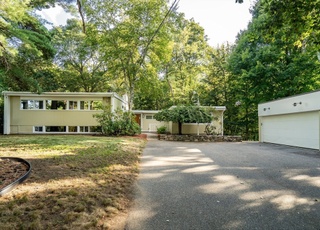
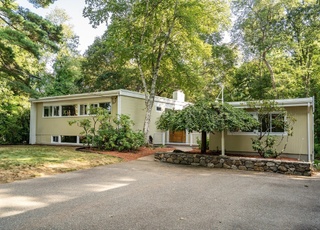
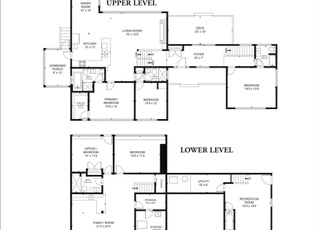
This updated and immaculate Colonial is guaranteed to fit your family’s needs, featuring great curb appeal, set back from the street with a circular drive and a huge, professionally landscaped lot. The backyard abuts the Juniper Hill conservation area for added privacy. The freshly painted interior welcomes you with gleaming hardwood floors and a versatile layout. The amazing sunroom is surrounded by walls of glass for nature views at every angle. Step out to the huge backyard paradise perfect for kids and pets. The chef will love the updated kitchen with granite counters and new stainless steel appliances. Enjoy the versatility of a guest/au pair suite on the main level with its own private entry and newly renovated full bathroom. The master bedroom has a large walk-in closet and newly renovated full bathroom with a shower. More space awaits on the walkout lower level with a large family room, a second kitchen, playroom, bonus room and full bathroom. Easy highway access for commuters.
Enjoy the convenience of an ideal commuter location w/easy access to Rts. 2 & 128. This well-maintained, recently updated colonial nicely set on 1.18 acre of private land, the professionally landscaped and plenty of room for yard games and family fun. This spacious home with lots of light, is set back from the street beyond a circular drive & features a fireplaced living room, office/guest room, renovated kitchen, dining & family room with walls of glass and sliders to large new three season sunroom overlooking private, sweeping views. First floor added full bath with laundry offers an au pair suit. Second floor boasts 4 bedrooms and 2 full baths. New recess lights through second floor. Newly painted walkout basement is ideal for playroom, recreation center. A lot of updates include new roof, new insulated windows and doors, new sunroom, new siding, new water heater, new electric, new recess lights, new front and side door entry stairs, new painting, new basement and family room floor…
MLS PIN #71231915
Jan 12, 2012
Sold
$655,000
$226/sq ft
Oct 18, 2011
Contingent
—
Oct 7, 2011
Price Changed
$665,000
$230/sq ft
Jun 24, 2011
Price Changed
$675,000
$233/sq ft
May 12, 2011
Listed
$695,000
$240/sq ft
+12
Enjoy the convenience of an ideal commuter location w/easy access to Rts. 2 & 128. This well-maintained, spacious home with lots of light, is set back from the street beyond a circular drive & features a fireplaced living room, dining & family rooms with walls of glass and sliders to large deck overlooking private, sweeping views. Renovated kitchen w/granite counters & Sub-Zero refrigerator, steps away from laundry, half bath & office or guest room. Second floor offers generous master bedroom w/
Public Records
Jul 1, 1975
Sold
$67,000
$23/sq ft
Year
Property tax
Land + Additions
Assessment*
2026
$17,739 (+2.6%)
$692,000 + $749,000
$1,441,000
2025
$17,293 (+2.2%)
$660,000 + $754,000
$1,414,000
2024
$16,917 (+1.7%)
$628,000 + $753,000
$1,381,000
2023
$16,640 (+35.0%)
$573,000 + $707,000
$1,280,000
2022
$12,323 (+3.3%)
$522,000 + $371,000
$893,000
2021
$11,929 (+1.7%)
$497,000 + $332,000
$829,000
2020
$11,732 (+4.1%)
$497,000 + $338,000
$835,000
2019
$11,268 (+2.3%)
$474,000 + $324,000
$798,000
2018
$11,011 (+5.1%)
$452,000 + $318,000
$770,000
2017
$10,476 (+6.6%)
$431,000 + $292,000
$723,000
2016
$9,826 (−1.6%)
$406,000 + $267,000
$673,000
2014
$9,988 (+3.6%)
$335,000 + $309,000
$644,000
2013
$9,637 (+2.0%)
$335,000 + $299,000
$634,000
2012
$9,446 (+5.0%)
$335,000 + $296,000
$631,000
2011
$9,000 (+2.6%)
$324,000 + $301,000
$625,000
2010
$8,773 (+4.2%)
$324,000 + $309,000
$633,000
2009
$8,418
$340,000 + $309,000
$649,000
Tax history for 188 Spring St
Year
Property tax
Land + Additions
Assessment*
2026
$17,739 (+2.6%)
$692,000 + $749,000
$1,441,000
2025
$17,293 (+2.2%)
$660,000 + $754,000
$1,414,000
2024
$16,917 (+1.7%)
$628,000 + $753,000
$1,381,000
2023
$16,640 (+35.0%)
$573,000 + $707,000
$1,280,000
2022
$12,323 (+3.3%)
$522,000 + $371,000
$893,000
2021
$11,929 (+1.7%)
$497,000 + $332,000
$829,000
2020
$11,732 (+4.1%)
$497,000 + $338,000
$835,000
2019
$11,268 (+2.3%)
$474,000 + $324,000
$798,000
2018
$11,011 (+5.1%)
$452,000 + $318,000
$770,000
2017
$10,476 (+6.6%)
$431,000 + $292,000
$723,000
2016
$9,826 (−1.6%)
$406,000 + $267,000
$673,000
2014
$9,988 (+3.6%)
$335,000 + $309,000
$644,000
2013
$9,637 (+2.0%)
$335,000 + $299,000
$634,000
2012
$9,446 (+5.0%)
$335,000 + $296,000
$631,000
2011
$9,000 (+2.6%)
$324,000 + $301,000
$625,000
2010
$8,773 (+4.2%)
$324,000 + $309,000
$633,000
2009
$8,418
$340,000 + $309,000
$649,000
*Taxable value of land and structures on it ("additions") is determined regularly by local assessors and does not affect market price.
Public record
Beds
5
Baths
4.5
Stories
2
Lot width
—
Lot depth
—
Lot size
51,344
Year renovated
2024
Sq. Ft.
2,894
Year built
1974
Style
Single Family Residential
County
Middlesex County
APN
861967S
Parking Spaces
7
Basement
Yes
Accessible
No
HOA Dues
—
Garage
Yes
Features
Views, Green
Last updated by owner on Feb 20, 2022.
Property details
Parking
Parking Information
Has Garage
Has Open Parking
# of Garage Spaces: 1
# of Covered Spaces: 1
Parking Spaces: 6
AttachedGarageYN: Yes
Parking Features: Attached, Under, Garage Door Opener, Paved Drive, Off Street, Driveway
Interior Features: Slider, Closet - Double, Dining Area, Open Floorplan, Recessed Lighting, Sun Room, Office, Play Room, Bonus Room, Central Vacuum
Exterior
Building Information
Building Area (Total): 2,894
Foundation Details: Concrete Perimeter
Construction Materials: Frame
Year Built Source: Public Records
Year Built Details: Actual,Renovated Since
Exterior Features
Roof: Shingle
Patio And Porch Features: Deck, Patio
Exterior Features: Deck, Patio, Rain Gutters, Professional Landscaping
Property Information
PropertySubType: Single Family Residence
Lot Information
Lot Size (Acres): 1.18
Lot Features: Wooded, Gentle Sloping
Road Frontage Type: Public
Financial
Tax Information
Tax Annual Amount: $11,929
Tax Year: 2021
Utilities
Utility Information
Sewer: Public Sewer
Water Source: Public
Electric: Circuit Breakers, 200+ Amp Service
Heating & Cooling
Has Heating
Heating: Electric Baseboard
Location
Location Information
Directions: Marrett Road or Concord Ave to Spring Street
UnparsedAddress: 188 Spring St, Lexington MA 02421
Community Information
Senior CommunityYN: No
Community Features: Public Transportation, Pool, Park, Walk/Jog Trails, Conservation Area, Highway Access, Public School
Public facts
Beds: 5
Baths: 4.5
Sq. Ft.: 2,894
Stories: 2.0
Parking Spaces: 7
Basement: Yes
Accessible: No
Lot Size: 1.18 acres
Style: Single Family Residential
Year Built: 1974
Year Renovated: 2024
County: Middlesex County
APN: 861967S
HOA Dues: —
Garage: Yes
Features: Views, Green
Home facts updated by owner on Feb 20, 2022
Other
Listing Information
StandardStatus: Closed
Around this home
Schools
Maria Hastings Elementary School
Public K-5 • Assigned • 1.8mi
10/10
Wm Diamond Middle School
Public 6-8 • Assigned • 3.3mi
9/10
Lexington High School
Public 9-12 • Assigned • 1.9mi
10/10
Provided by GreatSchools
Lifestyle
Provided by Walk Score and Local Logic
Local insights from Redfin agents
Lexington continues to be a competitive Seller's market driven by its historic appeal & location. With buildable land exhausted, true inventory growth is very constrained; development mostly replaces existing homes. New zoning laws will eventually...