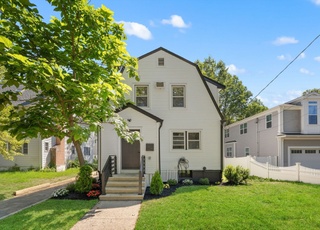
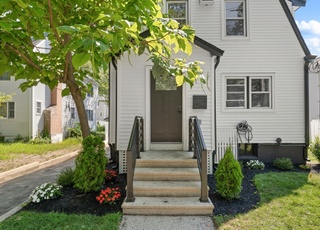
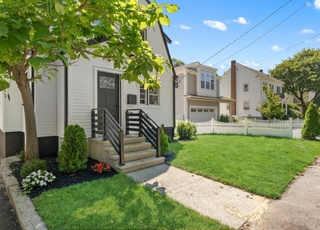
Welcome home to classic charm and modern style galore perfectly situated in one of Lexington’s finest neighborhoods. Walk to Bridge, Clarke, and Lexington High School. Gleaming hardwood floors and an abundance of natural light flow throughout the home's open, airy interior. A wood burning fireplace graces the living room. The light-filled dining room is open to the family room offering the perfect setting to share special occasions with friends and family. The chef will delight in preparing meals on the gas cooktop in the bright, spacious kitchen featuring stylish white cabinetry, a peninsula, and breakfast room. The kitchen opens to the spacious family room where natural light streams through a panoramic picture window and a dramatic tray ceiling adds a feeling of expansiveness. Three bedrooms on the second level. Stairs lined with windows lead to the walkout lower level with the home's fourth bedroom, brand new full bathroom, and mudroom with walkout access to the backyard and patio.
Single-familyProperty Type
1938Year Built
6,098 sq ftLot Size
$538Est. Price/Sq.Ft.
2 spacesParking
Listed by Dani Fleming's MAPropertiesOnline T• RE/MAX Leading Edge
Bought with Wei Wenny Fu• Phoenix Real Estate Partners, LLC
Won't last at this price! Charming, totally updated Village Colonial on tree-lined side street close to Lexington Center, schools and commuting routes. New in 2002: hardwood floors on both 1st & 2nd floors, all windows, roof, furnace, hot water heater, kitchen appliances. Bright updated kitchen and bath. Certified lead free. Pretty back yard. 100% move-in condition!!!
Public Records
May 20, 2002
Sold
$390,000
$154/sq ft
MLS PIN #30593682
May 17, 2002
Sold
$400,000
$158/sq ft
Apr 5, 2002
Listing Removed
—
Apr 3, 2002
Listed
$379,000
$150/sq ft
Year
Property tax
Land + Additions
Assessment*
2026
$13,356 (+3.6%)
$658,000 + $427,000
$1,085,000
2025
$12,890 (+6.1%)
$627,000 + $427,000
$1,054,000
2024
$12,152 (+2.4%)
$597,000 + $395,000
$992,000
2023
$11,869 (−0.3%)
$543,000 + $370,000
$913,000
2022
$11,909 (+0.7%)
$493,000 + $370,000
$863,000
2021
$11,829 (+3.7%)
$470,000 + $352,000
$822,000
2020
$11,409 (+4.1%)
$470,000 + $342,000
$812,000
2019
$10,957 (+3.5%)
$448,000 + $328,000
$776,000
2018
$10,582 (+12.9%)
$426,000 + $314,000
$740,000
2017
$9,375 (+11.5%)
$393,000 + $254,000
$647,000
2016
$8,410 (+10.9%)
$374,000 + $202,000
$576,000
2014
$7,584 (+3.7%)
$303,000 + $186,000
$489,000
2013
$7,311 (+6.4%)
$303,000 + $178,000
$481,000
2012
$6,871 (+11.2%)
$286,000 + $173,000
$459,000
2011
$6,178 (+3.9%)
$286,000 + $143,000
$429,000
2010
$5,946 (+3.2%)
$286,000 + $143,000
$429,000
2009
$5,759
$301,000 + $143,000
$444,000
Tax history for 27 Farmcrest Ave
Year
Property tax
Land + Additions
Assessment*
2026
$13,356 (+3.6%)
$658,000 + $427,000
$1,085,000
2025
$12,890 (+6.1%)
$627,000 + $427,000
$1,054,000
2024
$12,152 (+2.4%)
$597,000 + $395,000
$992,000
2023
$11,869 (−0.3%)
$543,000 + $370,000
$913,000
2022
$11,909 (+0.7%)
$493,000 + $370,000
$863,000
2021
$11,829 (+3.7%)
$470,000 + $352,000
$822,000
2020
$11,409 (+4.1%)
$470,000 + $342,000
$812,000
2019
$10,957 (+3.5%)
$448,000 + $328,000
$776,000
2018
$10,582 (+12.9%)
$426,000 + $314,000
$740,000
2017
$9,375 (+11.5%)
$393,000 + $254,000
$647,000
2016
$8,410 (+10.9%)
$374,000 + $202,000
$576,000
2014
$7,584 (+3.7%)
$303,000 + $186,000
$489,000
2013
$7,311 (+6.4%)
$303,000 + $178,000
$481,000
2012
$6,871 (+11.2%)
$286,000 + $173,000
$459,000
2011
$6,178 (+3.9%)
$286,000 + $143,000
$429,000
2010
$5,946 (+3.2%)
$286,000 + $143,000
$429,000
2009
$5,759
$301,000 + $143,000
$444,000
*Taxable value of land and structures on it ("additions") is determined regularly by local assessors and does not affect market price.
Public record
Beds
4
Baths
1
Stories
2
Lot width
—
Lot depth
—
Lot size
6,098 Sq. Ft.
Year renovated
—
Sq. Ft.
1,896
Year built
1938
Style
Single Family Residential
County
Middlesex County
APN
2503588S
Parking Spaces
—
Basement
—
Accessible
—
HOA Dues
—
Garage
—
Features
—
Last updated by owner on Jul 29, 2026.
Property details
Parking
Parking Information
Has Open Parking
Parking Spaces: 2
Parking Features: Off Street, Driveway
Interior
Master Bedroom Information
Area: 168
Length: 14
Width: 12
Level: Second
Features: Closet,Flooring - Hardwood
Bedroom #2 Information
Area: 132
Length: 12
Width: 11
Level: Second
Features: Closet,Flooring - Hardwood
Bedroom #3 Information
Area: 99
Length: 11
Width: 9
Level: Second
Features: Closet,Flooring - Hardwood
Bedroom #4 Information
Area: 323
Length: 19
Width: 17
Level: Basement
Features: Closet,Flooring - Wall to Wall Carpet,Window(s) - Picture
Bathroom Information
# of Bathrooms (Full): 2
Bathroom #1 Information
Level: Second
Features: Bathroom - Full,Bathroom - Tiled With Tub & Shower,Flooring - Stone/Ceramic Tile
Exterior Features: Patio, Rain Gutters, Screens, Stone Wall
Property Information
PropertySubType: Single Family Residence
Green Energy Efficient : Thermostat
Lot Information
Lot Size (Acres): 0.14
Lot Features: Level
Road Frontage Type: Public
Financial
Tax Information
Tax Annual Amount: $9,375
Tax Year: 2017
Utilities
Utility Information
Utilities: for Gas Range, for Electric Oven, for Electric Dryer, Washer Hookup
Sewer: Public Sewer
Water Source: Public
Heating & Cooling
Has Heating
Heating: Baseboard, Steam, Natural Gas
Location
Location Information
Directions: Marrett Road, left turn at Kendall, right turn onto Farmcrest Ave or Waltham St to Farmcrest Ave
UnparsedAddress: 27 Farmcrest Ave, Lexington MA 02421
Community Information
Senior CommunityYN: No
Community Features: Public Transportation, Shopping, Pool, Tennis Court(s), Park, Walk/Jog Trails, Bike Path, Conservation Area, House of Worship, Public School
Public facts
Beds: 4
Baths: 1.0
Sq. Ft.: 1,896
Stories: 2.0
Lot Size: 6,098 square feet
Style: Single Family Residential
Year Built: 1938
Year Renovated: —
County: Middlesex County
APN: 2503588S
Home facts updated by county records on Jul 29, 2026
Other
Listing Information
Exclusions: Washer, Dryer, Weathervane And A Couple Of Small Plants Between The Trees On The Lhs Of Home.
StandardStatus: Closed
Around this home
Schools
Bridge Elementary School
Public K-5 • Assigned • 0.7mi
10/10
Jonas Clarke Middle School
Public 6-8 • Assigned • 0.3mi
10/10
Lexington High School
Public 9-12 • Assigned • 0.6mi
10/10
Provided by GreatSchools
Lifestyle
Provided by Walk Score and Local Logic
Local insights from Redfin agents
Lexington continues to be a competitive Seller's market driven by its historic appeal & location. With buildable land exhausted, true inventory growth is very constrained; development mostly replaces existing homes. New zoning laws will eventually...