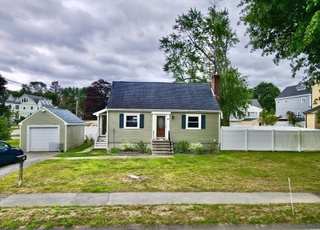
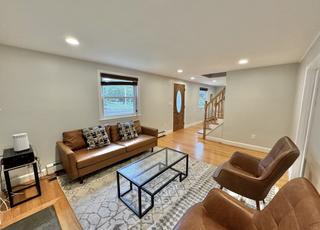

Move right into this highly desirable Lexington Manor neighborhood Cape featuring an open floor plan. This artist's home offers a large front-to-back living room with hardwood floors, a wood-burning fireplace, and room for two separate seating areas. The adjacent sunny 1st floor home office/sunroom offers a room with a view with windows on 3 sides. An updated windowed kitchen with hardwood floors, granite counters and new stainless appliances, a guest bathroom, and a large dining room complete the 1st floor. All sizable bedrooms on second floor feature hardwood floors and master bedroom has a walk-in closet. Finished basement offers even more space, a wet bar and another wood-burning fireplace! Inviting large, well-manicured, grassy fenced in yard includes an expansive 2 level patio perfect for relaxing, gardening and entertaining. New roof, windows, siding, and more. Easy access to highways, bus to Alewife, 1/3 mile from the Minuteman Bikewa
Single-familyProperty Type
1941Year Built
6,907 sq ftLot Size
$711Est. Price/Sq.Ft.
1 garage spacesParking
Listed by Doris Christelis• Coldwell Banker Realty - Sudbury
Bought with Craig Peper• Gateway Real Estate Group, Inc.
Warm & charming best describes this picture book Cape located in coveted "Manor" area. Lovely formal LR & DR, a modern kitchen,great finished rec room in basement, hardwood thruout. Beautifully maintained come see & fall in love.Taxes are estimated. On lockbox. Call agent first.
MLS PIN #30383101
Feb 29, 2000
Sold
$393,000
$220/sq ft
Feb 18, 2000
Listing Removed
—
Feb 3, 2000
Listed
$389,900
$218/sq ft
JOB TRANSFER FORCES SALE OF THIS WELL LOVED HOME IN THE MANOR. FALL IN LOVE WITH THE CHARM! PERFECT CONDITION!
MLS PIN #30367462
Jan 14, 2000
Sold
$379,900
$213/sq ft
Dec 15, 1999
Listing Removed
—
Nov 2, 1999
Listed
$379,900
$213/sq ft
Public Records
Dec 3, 1992
Sold
$253,000
$142/sq ft
Public Records
Nov 29, 1988
Sold
$255,000
$143/sq ft
Year
Property tax
Land + Additions
Assessment*
2026
$13,393 (+6.0%)
$737,000 + $351,000
$1,088,000
2025
$12,634 (+3.3%)
$702,000 + $331,000
$1,033,000
2024
$12,226 (+4.6%)
$668,000 + $330,000
$998,000
2023
$11,687 (+4.2%)
$607,000 + $292,000
$899,000
2022
$11,219 (+3.3%)
$552,000 + $261,000
$813,000
2021
$10,864 (+2.4%)
$503,000 + $252,000
$755,000
2020
$10,608 (+5.1%)
$503,000 + $252,000
$755,000
2019
$10,096 (+3.1%)
$479,000 + $236,000
$715,000
2018
$9,796 (+2.1%)
$457,000 + $228,000
$685,000
2017
$9,592 (+6.3%)
$447,000 + $215,000
$662,000
2016
$9,023 (+13.0%)
$407,000 + $211,000
$618,000
2014
$7,988 (+3.4%)
$336,000 + $179,000
$515,000
2013
$7,722 (+2.3%)
$336,000 + $172,000
$508,000
2012
$7,545 (+4.0%)
$336,000 + $168,000
$504,000
2011
$7,258 (+3.9%)
$336,000 + $168,000
$504,000
2010
$6,985 (+2.4%)
$336,000 + $168,000
$504,000
2009
$6,822
$354,000 + $172,000
$526,000
Tax history for 32 Simonds Rd
Year
Property tax
Land + Additions
Assessment*
2026
$13,393 (+6.0%)
$737,000 + $351,000
$1,088,000
2025
$12,634 (+3.3%)
$702,000 + $331,000
$1,033,000
2024
$12,226 (+4.6%)
$668,000 + $330,000
$998,000
2023
$11,687 (+4.2%)
$607,000 + $292,000
$899,000
2022
$11,219 (+3.3%)
$552,000 + $261,000
$813,000
2021
$10,864 (+2.4%)
$503,000 + $252,000
$755,000
2020
$10,608 (+5.1%)
$503,000 + $252,000
$755,000
2019
$10,096 (+3.1%)
$479,000 + $236,000
$715,000
2018
$9,796 (+2.1%)
$457,000 + $228,000
$685,000
2017
$9,592 (+6.3%)
$447,000 + $215,000
$662,000
2016
$9,023 (+13.0%)
$407,000 + $211,000
$618,000
2014
$7,988 (+3.4%)
$336,000 + $179,000
$515,000
2013
$7,722 (+2.3%)
$336,000 + $172,000
$508,000
2012
$7,545 (+4.0%)
$336,000 + $168,000
$504,000
2011
$7,258 (+3.9%)
$336,000 + $168,000
$504,000
2010
$6,985 (+2.4%)
$336,000 + $168,000
$504,000
2009
$6,822
$354,000 + $172,000
$526,000
*Taxable value of land and structures on it ("additions") is determined regularly by local assessors and does not affect market price.
Public record
Beds
3
Baths
1.5
Stories
2
Lot width
—
Lot depth
—
Lot size
6,907
Year renovated
2022
Sq. Ft.
1,785
Year built
1941
Style
Single Family Residential
County
Middlesex County
APN
3037970S
Parking Spaces
4
Basement
Yes
Accessible
No
HOA Dues
—
Garage
Yes
Features
Pool
Last updated by owner on Nov 9, 2022.
Property details
Parking
Parking Information
Has Garage
Has Open Parking
# of Garage Spaces: 1
# of Covered Spaces: 1
Parking Spaces: 4
AttachedGarageYN: Yes
Parking Features: Attached, Paved Drive, Off Street
Utilities: for Gas Range, for Electric Oven, for Gas Dryer, Washer Hookup
Sewer: Public Sewer
Water Source: Public
Electric: 100 Amp Service
Heating & Cooling
Has Heating
Has Cooling
Heating: Steam, Oil
Cooling: Window Unit(s)
Location
Location Information
Directions: Rt. 4 to Simonds Road
UnparsedAddress: 32 Simonds Road, Lexington MA 02420
Community Information
Senior CommunityYN: No
Community Features: Public Transportation, Shopping, Pool, Tennis Court(s), Park, Walk/Jog Trails, Golf, Medical Facility, Bike Path, Conservation Area, Highway Access, House of Worship, Public School
Public facts
Beds: 3
Baths: 1.5
Sq. Ft.: 1,785
Stories: 2.0
Parking Spaces: 4
Basement: Yes
Accessible: No
Lot Size: 6,907 square feet
Style: Single Family Residential
Year Built: 1941
Year Renovated: 2022
County: Middlesex County
APN: 3037970S
HOA Dues: —
Garage: Yes
Features: Pool
Home facts updated by owner on Nov 9, 2022
Other
Miscellaneous Information
Heat Zones: 1
Listing Information
Exclusions: All Decorative/Wall Mounted Items Excluded. Currant Bushes And Bird Houses Excluded.
StandardStatus: Closed
Around this home
Schools
Joseph Estabrook Elementary School
Public K-5 • Assigned • 0.7mi
9/10
Wm Diamond Middle School
Public 6-8 • Assigned • 0.7mi
9/10
Lexington High School
Public 9-12 • Assigned • 1.7mi
10/10
Provided by GreatSchools
Lifestyle
Provided by Walk Score and Local Logic
Local insights from Redfin agents
Lexington continues to be a competitive Seller's market driven by its historic appeal & location. With buildable land exhausted, true inventory growth is very constrained; development mostly replaces existing homes. New zoning laws will eventually...