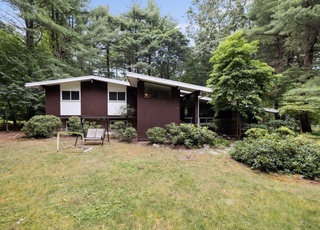
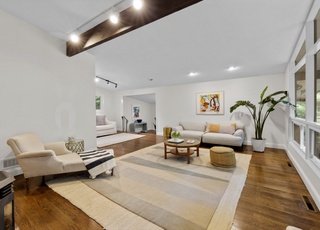
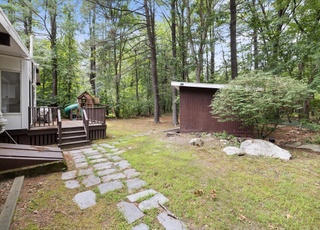
Never before offered custom built contemporary located in Middle Ridge in the heart of Turning Mill. Thoughtfully designed to capitalize on light & privacy. Soaring ceilings throughout. The LR & DR boast magnificent ceiling height & walls of glass. The sliders in the dining room give access to the lovely deck & stunning patio. These two spaces epitomize the perfect outdoor areas to enjoy & relax. The kitchen is delightful & extremely well appointed with center island, superb counter space, dining area & storage. A few steps down & you are in the spacious family rm w/ fireplace. This area also has a laundry rm, powder room, utility/storage room & direct entry to the carport. On the second floor, the walls of glass & architectural detail continue w/ a sitting area, three pleasant bedrooms & a full bath. The oversized master suite is spectacular space with numerous closets, a sitting room & full bath. Many nooks and cabinets provide amazing storage.
Laundry Features: Flooring - Laminate, First Floor
Fireplace Information
Has Fireplace
# of Fireplaces (Total): 2
Fireplace Features: Family Room
Interior Features
# of Rooms (Total): 7
Exterior
Building Information
Building Area (Total): 2,296
Foundation Details: Slab
Year Built Source: Public Records
Year Built Details: Actual
Color: Nutmeg
Exterior Features
Patio And Porch Features: Deck, Patio
Exterior Features: Deck, Patio
Property Information
PropertySubType: Single Family Residence
Lot Information
Lot Size (Acres): 0.73
Lot Features: Wooded
Financial
Tax Information
Tax Annual Amount: $12,892
Tax Year: 2015
Utilities
Utility Information
Sewer: Public Sewer
Water Source: Public
Electric: Circuit Breakers
Heating & Cooling
Has Heating
Has Cooling
Heating: Forced Air, Oil
Cooling: Central Air
Location
Location Information
Directions: Grove Street to Turning Mill Road...#37 is on the right.
UnparsedAddress: 37 Turning Mill Rd, Lexington MA 02420
Community Information
Senior CommunityYN: No
Public facts
Beds: 4
Baths: 2.5
Sq. Ft.: 1,814
Stories: 2.0
Lot Size: 0.73 acres
Style: Single Family Residential
Year Built: 1976
Year Renovated: —
County: Middlesex County
APN: 890324S
Home facts updated by county records on Jul 29, 2026
Other
Miscellaneous Information
Heat Zones: 1
Listing Information
Exclusions: See List At House.
StandardStatus: Closed
Around this home
Schools
Joseph Estabrook Elementary School
Public K-5 • Assigned • 0.4mi
9/10
Wm Diamond Middle School
Public 6-8 • Assigned • 1.2mi
9/10
Lexington High School
Public 9-12 • Assigned • 2.6mi
10/10
Provided by GreatSchools
Lifestyle
Provided by Walk Score and Local Logic
Local insights from Redfin agents
Lexington continues to be a competitive Seller's market driven by its historic appeal & location. With buildable land exhausted, true inventory growth is very constrained; development mostly replaces existing homes. New zoning laws will eventually...