
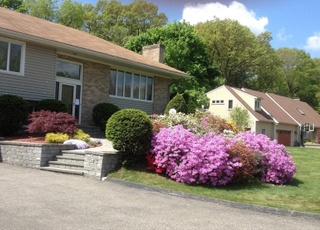
Much admired exquisite custom designed Nantucket style "Bow House" set on more than a 1/2 acre of park like grounds. The charm of another era is captured while enjoying all the up to date amenities. The stunning kitchen has an oversized granite center island, stainless appliances, lots of storage, a large eating area & opens to a striking family room with vaulted ceilings & oversized fireplace. Three fireplaces, bullseye glass, hardwood & pegged wood floors, replica English window panes.
Single-familyProperty Type
1976Year Built
0.56 acresLot Size
$380Est. Price/Sq.Ft.
8 spacesParking
Listed by Karen Adelson• The Higgins Group REALTORS®
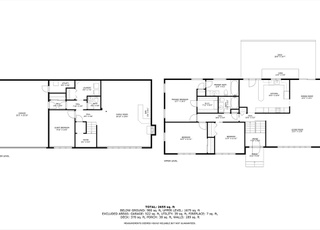
Custom designed Nantucket-style "Bow House" Colonial on 24,013 manicured lot with over 2,000 square feet of living space. New granite kitchen with center island, cathedral ceiling family room with granite fireplace, formal dining room, and fireplaced living room. There is a complete master bedroom suite, a finished lower level, deck, brick patio and porch. Convenient commuting location with with easy access to Routes 2, 3, 95 and 93.
Public Records
Jun 14, 1991
Sold
$320,000
$52/sq ft
Public Records
Sep 27, 1989
Sold
$340,000
$55/sq ft
Year
Property tax
Land + Additions
Assessment*
2026
$37,989 (+7.3%)
$735,000 + $2,351,000
$3,086,000
2025
$35,406 (+3.2%)
$700,000 + $2,195,000
$2,895,000
2024
$34,300 (+196.1%)
$667,000 + $2,133,000
$2,800,000
2023
$11,583 (−47.0%)
$606,000 + $285,000
$891,000
2022
$21,859 (−0.3%)
$551,000 + $1,033,000
$1,584,000
2021
$21,916 (+2.4%)
$524,000 + $999,000
$1,523,000
2020
$21,398 (+5.5%)
$524,000 + $999,000
$1,523,000
2019
$20,276 (+3.0%)
$500,000 + $936,000
$1,436,000
2018
$19,691 (+2.2%)
$476,000 + $901,000
$1,377,000
2017
$19,272 (+31.1%)
$453,000 + $877,000
$1,330,000
2016
$14,702 (+19.2%)
$432,000 + $575,000
$1,007,000
2014
$12,330 (+4.3%)
$357,000 + $438,000
$795,000
2013
$11,826 (+3.5%)
$357,000 + $421,000
$778,000
2012
$11,422 (+17.7%)
$357,000 + $406,000
$763,000
2011
$9,706 (+3.9%)
$347,000 + $327,000
$674,000
2010
$9,342 (+4.1%)
$347,000 + $327,000
$674,000
2009
$8,975
$365,000 + $327,000
$692,000
Tax history for 384 Lincoln St
Year
Property tax
Land + Additions
Assessment*
2026
$37,989 (+7.3%)
$735,000 + $2,351,000
$3,086,000
2025
$35,406 (+3.2%)
$700,000 + $2,195,000
$2,895,000
2024
$34,300 (+196.1%)
$667,000 + $2,133,000
$2,800,000
2023
$11,583 (−47.0%)
$606,000 + $285,000
$891,000
2022
$21,859 (−0.3%)
$551,000 + $1,033,000
$1,584,000
2021
$21,916 (+2.4%)
$524,000 + $999,000
$1,523,000
2020
$21,398 (+5.5%)
$524,000 + $999,000
$1,523,000
2019
$20,276 (+3.0%)
$500,000 + $936,000
$1,436,000
2018
$19,691 (+2.2%)
$476,000 + $901,000
$1,377,000
2017
$19,272 (+31.1%)
$453,000 + $877,000
$1,330,000
2016
$14,702 (+19.2%)
$432,000 + $575,000
$1,007,000
2014
$12,330 (+4.3%)
$357,000 + $438,000
$795,000
2013
$11,826 (+3.5%)
$357,000 + $421,000
$778,000
2012
$11,422 (+17.7%)
$357,000 + $406,000
$763,000
2011
$9,706 (+3.9%)
$347,000 + $327,000
$674,000
2010
$9,342 (+4.1%)
$347,000 + $327,000
$674,000
2009
$8,975
$365,000 + $327,000
$692,000
*Taxable value of land and structures on it ("additions") is determined regularly by local assessors and does not affect market price.
Interior Features: Bathroom - Half, Play Room, Bathroom, Den
Exterior
Building Information
Building Area (Total): 2,874
Foundation Details: Concrete Perimeter
Construction Materials: Frame
Year Built Source: Public Records
Year Built Details: Approximate
Exterior Features
Patio And Porch Features: Porch, Patio
Exterior Features: Porch, Patio, Storage, Sprinkler System
Property Information
PropertySubType: Single Family Residence
Lot Information
Lot Size (Acres): 0.55
Road Frontage Type: Public
Financial
Tax Information
Tax Annual Amount: $9,342
Tax Year: 2010
Utilities
Utility Information
Water Source: Public, City/Town Water
Electric: Circuit Breakers
Heating & Cooling
Has Heating
Has Cooling
Heating: Baseboard, Oil, Fireplace
Cooling: Central Air
Location
Location Information
Directions: Marrett to Lincoln
UnparsedAddress: 384 Lincoln Street, Lexington MA 02421
Community Information
Senior CommunityYN: No
Community Features: Public Transportation
Public facts
Beds: 5
Baths: 5.0
Sq. Ft.: 6,200
Stories: 2.0
Parking Spaces: 8
Basement: Yes
Accessible: No
Lot Size: 0.56 acres
Style: Single Family Residential
Year Built: 1976
Year Renovated: 2023
County: Middlesex County
APN: 1535236S
HOA Dues: —
Garage: Yes
Features: Pool
Home facts updated by owner on Jun 30, 2023
Other
Miscellaneous Information
Heat Zones: 3
Listing Information
StandardStatus: Closed
Around this home
Schools
Bridge Elementary School
Public K-5 • Assigned • 0.6mi
10/10
Jonas Clarke Middle School
Public 6-8 • Assigned • 1.5mi
10/10
Lexington High School
Public 9-12 • Assigned • 1.3mi
10/10
Provided by GreatSchools
Lifestyle
Provided by Walk Score and Local Logic
Local insights from Redfin agents
Lexington continues to be a competitive Seller's market driven by its historic appeal & location. With buildable land exhausted, true inventory growth is very constrained; development mostly replaces existing homes. New zoning laws will eventually...