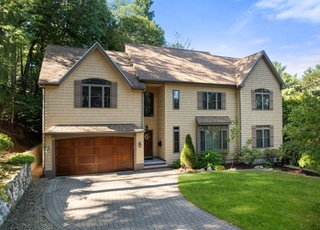
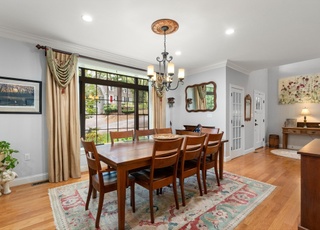
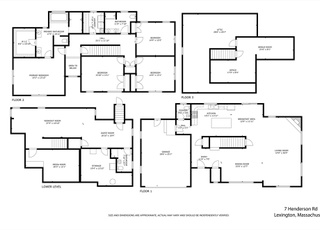
Meticulously maintained 2008 built custom Colonial.. Dream kitchen is well appointed with custom Cherry cabinetry, granite, breakfast bar with prep sink, 6 burner gas stove, double ovens, built in refrig. and large dining area open to the FR with stone floor to ceiling FP. The dining room with raised paneling and dentil/crown molding, butler’s pantry with glass front cabinetry, granite countertops, beverage refrigerator, wine rack and bar sink. The 2nd flr offers luxurious master BR with custom walk-in closet and spa bath; 3 more generous BR's; full BA with tub and a loft/office that also houses the laundry. The 3rd flr offers expansive great room w/vaulted ceilings, skylights, full BA, and a newly added kitchenette with granite countertop, refrigerator, Fisher Paykel drawer DW, GE Advantium Oven. Beautifully finished LL has large playroom, full BA. Set on dead end street on manicured lot near conservation. land, bike path and Garfield Park just around corner.
Single-familyProperty Type
2008Year Built
5,000 sq ftLot Size
$454Est. Price/Sq.Ft.
2 garage spacesParking
Listed by Stephen Stratford• Hammond Residential
Bought with HaiYan Xu• Promised Land Realty Group, LLC
Escape to the privacy & luxury of this high end, builder's own home set on a perfectly manicured Beacon Hill style lot. Upon entering one will notice the hardwood floor & the extensive attention to detail. Being a custom built home lends to the presence of your dream kitchen featuring a raised breakfast bar, 6 burner cook top & double wall ovens. The master suite w/a spa-inspired bath encourages complete relaxation. The 3rd fl bonus room & bath continues to impress. Everything you want & more!
Public Records
Oct 29, 2007
Sold
$330,000
$69/sq ft
Year
Property tax
Land + Additions
Assessment*
2026
$24,608 (+5.6%)
$749,000 + $1,250,000
$1,999,000
2025
$23,298 (+2.4%)
$713,000 + $1,192,000
$1,905,000
2024
$22,748 (+7.4%)
$679,000 + $1,178,000
$1,857,000
2023
$21,190 (+3.5%)
$617,000 + $1,013,000
$1,630,000
2022
$20,465 (+0.3%)
$561,000 + $922,000
$1,483,000
2021
$20,405 (+7.7%)
$512,000 + $906,000
$1,418,000
2020
$18,953 (+2.3%)
$512,000 + $837,000
$1,349,000
2019
$18,525 (+4.2%)
$487,000 + $825,000
$1,312,000
2018
$17,775 (+1.0%)
$464,000 + $779,000
$1,243,000
2017
$17,591 (+2.9%)
$454,000 + $760,000
$1,214,000
2016
$17,097 (+6.1%)
$413,000 + $758,000
$1,171,000
2014
$16,115 (+1.9%)
$308,000 + $731,000
$1,039,000
2013
$15,808 (+3.7%)
$301,000 + $739,000
$1,040,000
2012
$15,239 (−1.6%)
$295,000 + $723,000
$1,018,000
2011
$15,480 (−0.4%)
$298,000 + $777,000
$1,075,000
2010
$15,537 (+41.1%)
$345,000 + $776,000
$1,121,000
2009
$11,012
$300,000 + $549,000
$849,000
Tax history for 39 Earl St
Year
Property tax
Land + Additions
Assessment*
2026
$24,608 (+5.6%)
$749,000 + $1,250,000
$1,999,000
2025
$23,298 (+2.4%)
$713,000 + $1,192,000
$1,905,000
2024
$22,748 (+7.4%)
$679,000 + $1,178,000
$1,857,000
2023
$21,190 (+3.5%)
$617,000 + $1,013,000
$1,630,000
2022
$20,465 (+0.3%)
$561,000 + $922,000
$1,483,000
2021
$20,405 (+7.7%)
$512,000 + $906,000
$1,418,000
2020
$18,953 (+2.3%)
$512,000 + $837,000
$1,349,000
2019
$18,525 (+4.2%)
$487,000 + $825,000
$1,312,000
2018
$17,775 (+1.0%)
$464,000 + $779,000
$1,243,000
2017
$17,591 (+2.9%)
$454,000 + $760,000
$1,214,000
2016
$17,097 (+6.1%)
$413,000 + $758,000
$1,171,000
2014
$16,115 (+1.9%)
$308,000 + $731,000
$1,039,000
2013
$15,808 (+3.7%)
$301,000 + $739,000
$1,040,000
2012
$15,239 (−1.6%)
$295,000 + $723,000
$1,018,000
2011
$15,480 (−0.4%)
$298,000 + $777,000
$1,075,000
2010
$15,537 (+41.1%)
$345,000 + $776,000
$1,121,000
2009
$11,012
$300,000 + $549,000
$849,000
*Taxable value of land and structures on it ("additions") is determined regularly by local assessors and does not affect market price.
Public record
Public record
Permits
Beds
4
Baths
4.5
Stories
2
Lot width
—
Lot depth
—
Lot size
4,792 Sq. Ft.
Year renovated
—
Sq. Ft.
4,034
Year built
2008
Style
Single Family Residential
County
Middlesex County
APN
877967S
Parking Spaces
—
Basement
—
Accessible
—
HOA Dues
—
Garage
—
Features
—
Last updated by owner on Sep 10, 2026.
Feb 21, 2023 • Active
Gas
Install a new tankless water heater.
Gas
Plumbing
Water heater
Feb 21, 2023 • Active
Plumbing
Install a new tankless water heater.
Plumbing
Water heater
Permit history is from public records and may be incomplete or inaccurate. Redfin and its agents make no representations about the property condition or permit status. Buyers should independently verify all information.
Property details
Parking
Parking Information
Has Garage
Has Open Parking
# of Garage Spaces: 2
# of Covered Spaces: 2
Parking Spaces: 4
AttachedGarageYN: Yes
Parking Features: Attached, Paved Drive, Off Street
Interior Features: Bathroom - With Shower Stall, Cathedral Ceiling(s), Ceiling Fan(s), Countertops - Stone/Granite/Solid, Cabinets - Upgraded, Cable Hookup, Open Floorplan, Recessed Lighting, Bathroom, Great Room, Play Room, Central Vacuum, Wet Bar
Exterior
Building Information
Building Area (Total): 4,795
Foundation Details: Concrete Perimeter
Construction Materials: Frame
Year Built Source: Public Records
Year Built Details: Actual
Color: Yellow
Lead Paint: None
Exterior Features
Roof: Shingle
Patio And Porch Features: Patio
Exterior Features: Patio, Professional Landscaping, Sprinkler System
Property Information
PropertySubType: Single Family Residence
Security Features: Security System
Lot Information
Lot Size (Acres): 0.11
Road Surface Type: Paved
Road Frontage Type: Public, Dead End
Road Responsibility: Public Maintained Road
Financial
Tax Information
Tax Annual Amount: $15,808
Tax Year: 2013
Utilities
Utility Information
Utilities: for Gas Range, for Electric Dryer, Washer Hookup
Sewer: Public Sewer
Water Source: Public
Electric: Generator, Circuit Breakers, 200+ Amp Service
Heating & Cooling
Has Heating
Has Cooling
Heating: Forced Air, Natural Gas
Cooling: Central Air
Location
Location Information
Directions: Bedford St to Reed St to Ash St to right on Earl St.
UnparsedAddress: 39 Earl St, Lexington MA 02421
Community Information
Senior CommunityYN: No
Community Features: Park, Walk/Jog Trails, Bike Path, Conservation Area
Public facts
Beds: 4
Baths: 4.5
Sq. Ft.: 4,034
Stories: 2.0
Lot Size: 4,792 square feet
Style: Single Family Residential
Year Built: 2008
Year Renovated: —
County: Middlesex County
APN: 877967S
Home facts updated by county records on Sep 10, 2026
Other
Miscellaneous Information
Heat Zones: 2
Listing Information
Exclusions: Washer/Dryer
StandardStatus: Closed
Around this home
Schools
K - 12
Preschool & daycare
Joseph Estabrook Elementary School
Public K-5 • Assigned • 1.2mi
9/10
Wm Diamond Middle School
Public 6-8 • Assigned • 1.0mi
9/10
Lexington High School
Public 9-12 • Assigned • 1.5mi
10/10
Provided by GreatSchools
Lifestyle
Provided by Walk Score and Local Logic
Local insights from Redfin agents
Lexington continues to be a competitive Seller's market driven by its historic appeal & location. With buildable land exhausted, true inventory growth is very constrained; development mostly replaces existing homes. New zoning laws will eventually...