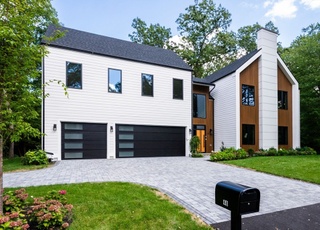
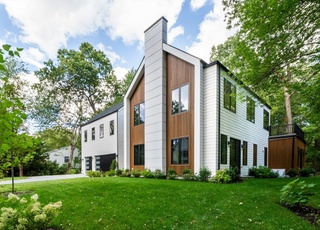
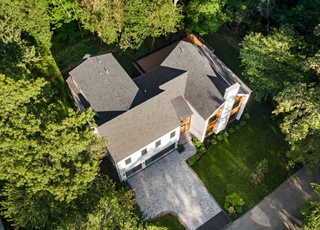
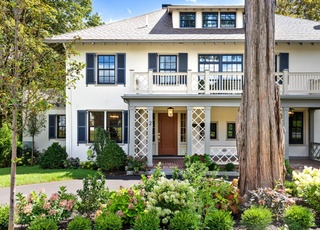
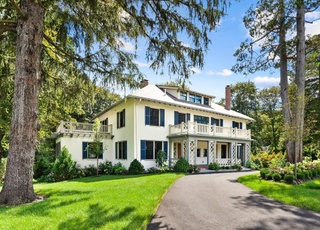
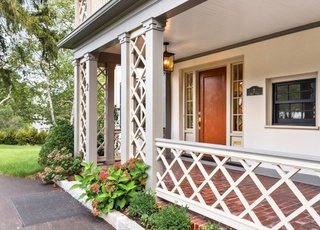
Discerning buyers will love this exquisite 2018 restoration and expansion of a 1904 Queen Anne Shingle Style on coveted Munroe Hill. The interior is bright + modern, but with all important classic original architectural features + finishes intact, a comprehensive + sympathetic renovation by one of the area’s top craftsmen-builders.The inviting, professionally designed kitchen, with a La Cornue range, huge center island, + top appliances, will satisfy even the most fastidious chef and is finished with gracious tile work + fixtures. Kitchen flows to the family room and opens on the other side to an expansive addition with a spacious mudroom with built-ins + a heated 3-car garage. Sumptuous master suite with gas fireplace, walk-in closet, + spacious bath with heated floors, soaking tub + a roomy shower. Indoor-outdoor symbiosis with glass French doors that open to a sprawling bluestone patio, creating an outdoor room, with a gas fire pit + included built-in gas grill. Lush level backyard!
Single-familyProperty Type
1904Year Built
0.52 acresLot Size
$584Est. Price/Sq.Ft.
3 garage spacesParking
Listed by The Janovitz-Tse Team• Compass
Bought with Lori Talanian• William Raveis R.E. & Home Services
Proudly presenting a refreshing take on a landmark property in desirable Munroe Hill!! One of the most respected/established construction firms in the Boston area, specializing in sensible yet stunning restoration work - carefully created this masterpiece of a home. By preserving the best of the original character when possible; adding or rebuilding when needed, this truly offers the best of both worlds and what today's sophisticated buyers are seeking. Best details were re-created or preserved when possible - i.e. casings, millwork that are exquisite & custom milled to look authentic, & the one-of-a-kind fireplaces are preserved. The kitchen is the heart of every home, and this one has been professionally designed to not only please every chef but also to complement the character of this home. The focal point is undoubtedly the Cornufe range. The beautiful & original turned staircase leads to the 2nd & 3rd levels. 4 bdrms, incl master suite, encompass 2nd flr. Close to highways etc.
Year
Property tax
Land + Additions
Assessment*
2026
$42,851 (+8.2%)
$1,167,000 + $2,314,000
$3,481,000
2025
$39,613 (−0.7%)
$1,111,000 + $2,128,000
$3,239,000
2024
$39,911 (+5.8%)
$1,058,000 + $2,200,000
$3,258,000
2023
$37,739 (−3.6%)
$962,000 + $1,941,000
$2,903,000
2022
$39,164 (+5.2%)
$875,000 + $1,963,000
$2,838,000
2021
$37,241 (+3.9%)
$833,000 + $1,755,000
$2,588,000
2020
$35,842 (+49.2%)
$833,000 + $1,718,000
$2,551,000
2019
$24,018 (+3.0%)
$793,000 + $908,000
$1,701,000
2018
$23,309 (+7.3%)
$739,000 + $891,000
$1,630,000
2017
$21,721 (+5.7%)
$703,000 + $796,000
$1,499,000
2016
$20,557 (+8.8%)
$646,000 + $762,000
$1,408,000
2014
$18,891 (+5.6%)
$526,000 + $692,000
$1,218,000
2013
$17,890 (+1.4%)
$526,000 + $651,000
$1,177,000
2012
$17,650 (+1.0%)
$550,000 + $629,000
$1,179,000
2011
$17,467 (+3.9%)
$543,000 + $670,000
$1,213,000
2010
$16,812 (+4.4%)
$543,000 + $670,000
$1,213,000
2009
$16,096
$571,000 + $670,000
$1,241,000
Tax history for 4 Eliot Rd
Year
Property tax
Land + Additions
Assessment*
2026
$42,851 (+8.2%)
$1,167,000 + $2,314,000
$3,481,000
2025
$39,613 (−0.7%)
$1,111,000 + $2,128,000
$3,239,000
2024
$39,911 (+5.8%)
$1,058,000 + $2,200,000
$3,258,000
2023
$37,739 (−3.6%)
$962,000 + $1,941,000
$2,903,000
2022
$39,164 (+5.2%)
$875,000 + $1,963,000
$2,838,000
2021
$37,241 (+3.9%)
$833,000 + $1,755,000
$2,588,000
2020
$35,842 (+49.2%)
$833,000 + $1,718,000
$2,551,000
2019
$24,018 (+3.0%)
$793,000 + $908,000
$1,701,000
2018
$23,309 (+7.3%)
$739,000 + $891,000
$1,630,000
2017
$21,721 (+5.7%)
$703,000 + $796,000
$1,499,000
2016
$20,557 (+8.8%)
$646,000 + $762,000
$1,408,000
2014
$18,891 (+5.6%)
$526,000 + $692,000
$1,218,000
2013
$17,890 (+1.4%)
$526,000 + $651,000
$1,177,000
2012
$17,650 (+1.0%)
$550,000 + $629,000
$1,179,000
2011
$17,467 (+3.9%)
$543,000 + $670,000
$1,213,000
2010
$16,812 (+4.4%)
$543,000 + $670,000
$1,213,000
2009
$16,096
$571,000 + $670,000
$1,241,000
*Taxable value of land and structures on it ("additions") is determined regularly by local assessors and does not affect market price.
Public record
Beds
6
Baths
5
Stories
3
Lot width
—
Lot depth
—
Lot size
0.52 Acres
Year renovated
—
Sq. Ft.
4,591
Year built
1904
Style
Multi-Family (2-4 Unit)
County
Middlesex County
APN
1800826S
Parking Spaces
—
Basement
—
Accessible
—
HOA Dues
—
Garage
—
Features
—
Last updated by owner on Jul 30, 2026.
Property details
Parking
Parking Information
Has Garage
Has Open Parking
# of Garage Spaces: 3
# of Covered Spaces: 3
Parking Spaces: 4
AttachedGarageYN: Yes
Parking Features: Attached, Heated Garage, Storage, Oversized, Paved Drive, Off Street
Community Features: Public Transportation, Walk/Jog Trails, Bike Path
Public facts
Beds: 6
Baths: 5.0
Sq. Ft.: 4,591
Stories: 3.0
Lot Size: 0.52 acres
Style: Multi-Family (2-4 Unit)
Year Built: 1904
Year Renovated: —
County: Middlesex County
APN: 1800826S
Home facts updated by county records on Jul 30, 2026
Other
Miscellaneous Information
Heat Zones: 6
Listing Information
StandardStatus: Closed
Around this home
Schools
Places
Transit
Maria Hastings Elementary School
Public K-5 • Assigned • 2.0mi
10/10
Wm Diamond Middle School
Public 6-8 • Assigned • 1.8mi
9/10
Lexington High School
Public 9-12 • Assigned • 0.9mi
10/10
Provided by GreatSchools
Lifestyle
Provided by Walk Score and Local Logic
Local insights from Redfin agents
Lexington continues to be a competitive Seller's market driven by its historic appeal & location. With buildable land exhausted, true inventory growth is very constrained; development mostly replaces existing homes. New zoning laws will eventually...