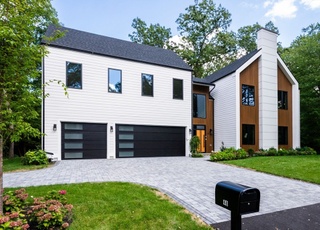
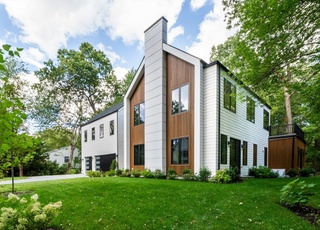
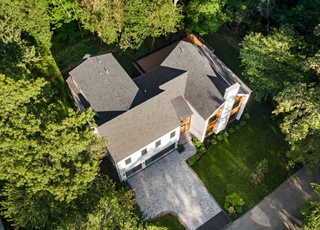
LOCATION! Munroe Hill! Stunning 2-year-old architect-designed farmhouse Colonial on a private, fully fenced 1/2-acre lot, steps from schools & Lexington’s finest amenities.This unique offering combines thoughtful design with top-quality construction, integrating luxury, custom mill work, high end finishes and functionality while incorporating every desirable feature including energy efficiency. The open floor plan offers many exceptional highlights including: designer kitchen w/ top of the line appliances, extra large mudroom, walk-in pantry, elegant half bath, first floor guest suite, oversized glass sliders to a covered bluestone deck, 7” white oak floors, whole house water filtration, primary suite featuring vaulted shiplap ceiling, exposed beam & spa bath w/ radiant heated floors, four additional ensuite bedrooms, an enviable laundry room, finished lower level w/ full bath & a 3 car heated garage. Fantastic nbhd, with clay tennis courts & nbhd parties. Simply an exquisite home!
Single-familyProperty Type
2023Year Built
0.47 acresLot Size
$584Price/Sq.Ft.
3 garage spacesParking
Listed by Coleman Group• William Raveis R.E. & Home Services
Listed by Charla Coleman• William Raveis R.E. & Home Services
Bought with Coleman Group• William Raveis R.E. & Home Services
Est. $8,139 per month, based on comparable rentals
Sale and tax history for 9 Pelham Rd
Sale History
Tax History
Date
Event
Price
Greater Lansing AoR #73480556
Jun 29, 2026
Sold
$3,819,000
$584/sq ft
Jun 29, 2026
Sold
$3,819,000
$584/sq ft
Mar 20, 2026
Contingent
—
Feb 26, 2026
Listed
$3,929,000
$601/sq ft
Feb 26, 2026
Listed
$3,929,000
$601/sq ft
LOCATION! Munroe Hill! Stunning 2-year-old architect-designed farmhouse Colonial on a private, fully fenced 1/2-acre lot, steps from schools & Lexington’s finest amenities. This unique offering combines thoughtful design with top-quality construction, integrating luxury, custom mill work, high end finishes and functionality while incorporating every desirable feature including energy efficiency. The open floor plan offers many exceptional highlights including: designer kitchen w/ top of the line appliances, extra large mudroom, walk-in pantry, elegant half bath, first floor guest suite, oversized glass sliders to a covered bluestone deck, 7” white oak floors, whole house water filtration, primary suite featuring vaulted shiplap ceiling, exposed beam & spa bath w/ radiant heated floors, four additional ensuite bedrooms, an enviable laundry room, finished lower level w/ full bath & a 3 car heated garage. Fantastic nbhd, with clay tennis courts & nbhd parties. Simply an exquisite home!
MLS PIN #73105696
Jun 30, 2023
Sold
$3,785,000
$579/sq ft
May 9, 2023
Contingent
—
May 2, 2023
Listed
$3,785,000
$579/sq ft
+32
Built by Lexington’s most distinguished builder, as part of a 7-lot subdivision, A STUNNING BRAND-NEW SHINGLE STYLE HOME with a refreshing floorplan that lives incredibly well. Nestled in historic Munroe Hill, strolling distance to the Center & bike path this showcase property is full of gorgeous millwork, custom built-in cabinetry, 7" wide plank white oak floors, shiplap & high-end finishes including radiant flooring in the primary suite bath, vaulted ceiling in the primary with shiplap & beams. The kitchen & main living area are fully integrated, beautifully designed living spaces with a 1st floor study, as well as a bedroom suite.On the second floor, all bedrooms are ensuite. The lower level provides play space, a gym & full bath. Enjoy easy indoor/ outdoor living with a covered porch located off the great room & expansive bluestone patio. Ahead of the curve in terms of eco-friendly HVAC systems, wired for electric car chargers and perfectly positioned for solar panels.
Year
Property tax
Land + Additions
Assessment*
2025
$43,294 (+3.1%)
$1,100,000 + $2,440,000
$3,540,000
2024
$42,005 (+142.6%)
$1,048,000 + $2,381,000
$3,429,000
2023
$17,316
$952,000 + $380,000
$1,332,000
Public record
Beds
4
Baths
5.5
Stories
2
Lot width
—
Lot depth
—
Lot size
0.47 Acres
Year renovated
—
Sq. Ft.
4,978
Year built
2021
Style
Single Family Residential
County
Middlesex County
APN
5208167
Parking Spaces
—
Basement
—
Accessible
—
HOA Dues
—
Garage
—
Features
—
Last updated by owner on Jul 23, 2026.
Property details
Parking
Parking Information
Has Garage
Has Open Parking
# of Garage Spaces: 3
# of Covered Spaces: 3
Open Parking Spaces: 5
Parking Spaces: 8
AttachedGarageYN: Yes
Parking Features: Attached, Garage Door Opener, Heated Garage, Workshop in Garage, Insulated, Paved Drive, Off Street
Green Energy Efficient : Attic Vent Elec., Thermostat
Security Features: Security System
ADU: N
Lot Information
Lot Size (Acres): 0.47
Lot Features: Level
Frontage Length: 125
Road Frontage Type: Public
Financial
Tax Information
Tax Annual Amount: $45,460.83
Tax Year: 2026
Utilities
Utility Information
Utilities: for Gas Range, for Electric Oven, for Electric Dryer, Washer Hookup, Icemaker Connection
Sewer: Public Sewer
Water Source: Public
Electric: 200+ Amp Service
Heating & Cooling
Has Heating
Has Cooling
Heating: Forced Air, Air Source Heat Pumps (ASHP)
Cooling: Central Air, Air Source Heat Pumps (ASHP)
Location
School Information
Elementary School: Harrington
Middle Or Junior School: Diamond
High School: Lhs
Location Information
Directions: Mass Ave to Pelham Rd
UnparsedAddress: 9 Pelham Road, Lexington MA 02421
Community Information
Senior CommunityYN: No
Community Features: Public Transportation, Shopping, Pool, Tennis Court(s), Park, Walk/Jog Trails, Golf, Medical Facility, Bike Path, Conservation Area, Highway Access, House of Worship, Private School, Public School
Public facts
Beds: 4
Baths: 5.5
Sq. Ft.: 4,978
Stories: 2.0
Lot Size: 0.47 acres
Style: Single Family Residential
Year Built: 2021
Year Renovated: —
County: Middlesex County
APN: 5208167
Home facts updated by county records on Jul 23, 2026
Other
Miscellaneous Information
Heat Zones: 5
Listing Information
StandardStatus: Closed
Around this home
Schools
Maria Hastings Elementary School
Public K-5 • Assigned • 2.0mi
10/10
Wm Diamond Middle School
Public 6-8 • Assigned • 1.8mi
9/10
Lexington High School
Public 9-12 • Assigned • 0.9mi
10/10
Provided by GreatSchools
Local insights from Redfin agents
Lexington continues to be a competitive Seller's market driven by its historic appeal & location. With buildable land exhausted, true inventory growth is very constrained; development mostly replaces existing homes. New zoning laws will eventually...