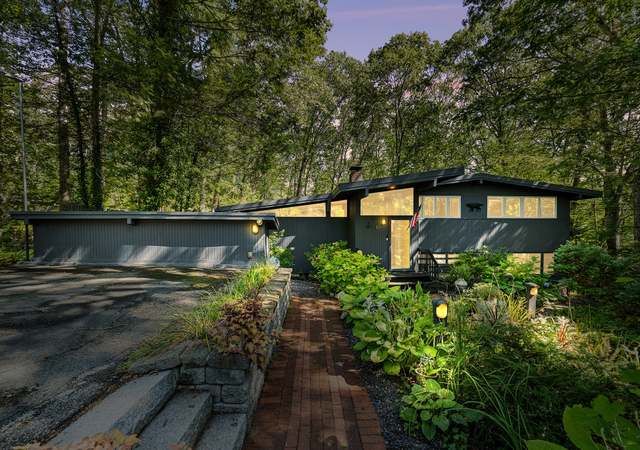
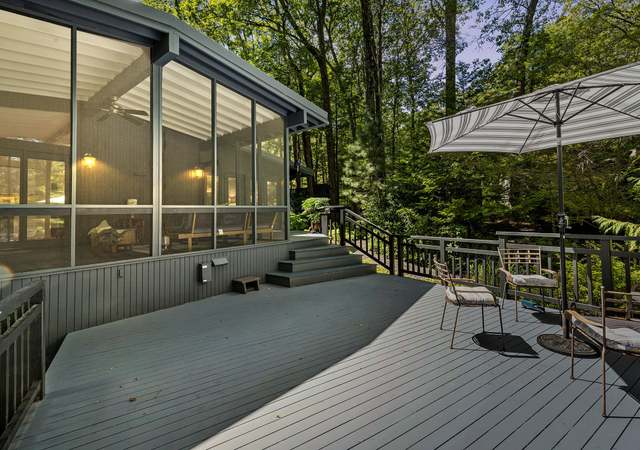
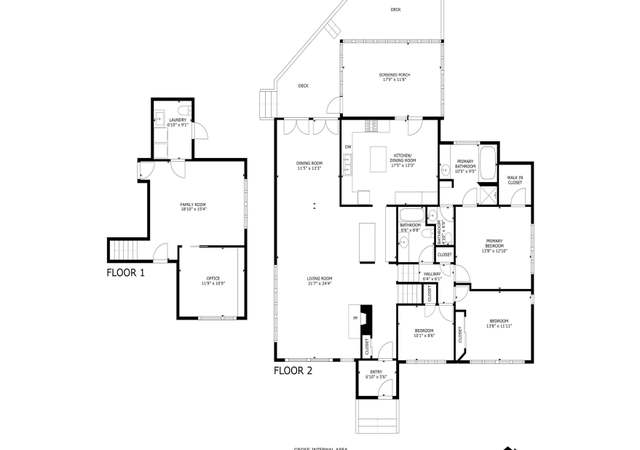
Located in Lexington's highly sought-after Turning Mill neighborhood, this beautifully renovated Mid-Century Modern home was designed by acclaimed modernist architect Walter Pierce and offers a layout reminiscent of the iconic Peacock Farm community. Ideally located within close proximity to Estabrook Elementary School and the Paint Rock neighborhood swimming pool, the home seamlessly blends architectural character with thoughtful modern updates. Walls of windows flood the open-concept interior with natural light, while soaring ceilings and a signature indoor-outdoor connection create an exceptional sense of space and tranquility. The kitchen features S&S appliances, quartz countertops, and clean contemporary finishes. Outside, a spacious backyard offers a perfect balance of open lawn and wooded privacy. Relax or entertain on the deck while enjoying the peaceful natural surroundings that make this exceptional Mid-Century Modern home so special. The property sits on 0.93 acres of land.
Amenities
In-unit amenities
These amenities may not be available for every unit
View estimated energy costs and solar savings for this home
Internet
View Internet plans and providers available for this home
Provided by Down Payment Resource, RateUpdate.com, EnergySage, and AllConnect
Property details
Interior
Basement Information
Basement Sq. Ft: 688
Bathroom Information
# of Full Baths: 2
Heating & Cooling
Heating Type: Forced Hot Water
Fireplace Information
# of Fireplaces: 1
Has Fireplace
Room Information
# of Rooms: 7
Exterior
Exterior Information
Physical Condition: Average
Building Style Type: Contemporary
Exterior Wall: Aluminum/Vinyl
Roof Shape Type: Gable
Property Information
Subdivision Name: PLAN 59821
Living Sq. Ft: 1,248
Gross Sq. Ft: 2,296
Ground Floor Sq. Ft: 1,248
# of Units: 1
# of Stories: 1
Lot Information
# of Buildings: 1
Land Sq. Ft: 30,928
Municipality Name: LEXINGTON
Acres: 0.71
Zoning Code: RO
State Use Description: 1-FAMILY RESIDENCE
Financial
Assessor Information
Assessment Year: 2026
Public facts
Beds: 4
Baths: 2.0
Sq. Ft.: 1,248
Stories: 1.0
Lot Size: 0.71 acres
Style: Single Family Residential
Year Built: 1958
Year Renovated: —
County: Middlesex County
APN: 2734860S
Home facts updated by county records on Jul 29, 2026
Sale and tax history for 5 Gould Rd
Sale History
Tax History
Date
Event
Price
MLSPIN #73526535
Aug 1, 2026
Rental Removed
$7,199
$6/sq ft
Jun 25, 2026
Price Changed
$7,199
$6/sq ft
May 30, 2026
Listed for Rent
$7,600
$6/sq ft
MLSPIN #73223889
Jun 5, 2024
Rental Removed
$7,199
$6/sq ft
Apr 15, 2024
Listed for Rent
$7,199
$6/sq ft
MLS PIN #72976011
Jul 15, 2022
Sold
$1,300,000
$1,042/sq ft
May 11, 2022
Contingent
—
May 4, 2022
Listed
$1,095,000
$877/sq ft
+22
Updated Midcentury-Modern Peacock Farm-style designed by pioneering modernist architect Walter Pierce in the coveted Turning Mill neighborhood, close to Estabrook School. Move right in and enjoy summer at the Paint Rock neighborhood swimming pool! The open floor plan is filled with natural light from walls of windows, the indoor-outdoor relationship that's a hallmark of the design, and soaring ceilings provide a pleasing sense of volume. The kitchen was updated about 12 years ago, including a gas (propane) range and quartz counters. Mini-split AC/heat pumps, newer Buderus boiler, HTP hot water tank, and stainless oil tank. The roof is about six years old and 2-inches of insulation was added. Fabulous backyard with a lawn and wooded privacy. 2022 interior paint and refinished hardwood floors. Lovingly maintained, even the driveway was repaved a few years back. Enjoy a cool drink on the patio of this stylish turnkey home!
MLS PIN #30311147
Jun 30, 1999
Sold
$431,000
$345/sq ft
Apr 22, 1999
Listing Removed
—
Apr 16, 1999
Listed
$431,000
$345/sq ft
BRIGHT OPEN! CONTEMPORARY ON PRIVATE WOODED LOT. NEIGHBORHOOD POOL. RECENT IMPROVEMENTS: UPDATED KITCHEN, 1/2 BATH OFF MASTER BEDROMM, CENTRAL ALARM.
MLS PIN #50379347
Oct 30, 1997
Sold
$365,000
$292/sq ft
Sep 8, 1997
Listing Removed
—
Jun 20, 1997
Listed
$375,000
$300/sq ft
Year
Property tax
Land + Additions
Assessment*
2026
$15,843 (+4.1%)
$824,000 + $463,000
$1,287,000
2025
$15,214 (+7.8%)
$785,000 + $459,000
$1,244,000
2024
$14,112 (+10.2%)
$748,000 + $404,000
$1,152,000
2023
$12,805 (+6.9%)
$680,000 + $305,000
$985,000
2022
$11,978
$618,000 + $250,000
$868,000
2021
$11,972 (+1.2%)
$589,000 + $243,000
$832,000
2020
$11,830 (+3.2%)
$589,000 + $253,000
$842,000
2019
$11,465 (+4.7%)
$561,000 + $251,000
$812,000
2018
$10,954 (+6.5%)
$534,000 + $232,000
$766,000
2017
$10,288 (+2.9%)
$504,000 + $206,000
$710,000
2016
$10,001 (+5.4%)
$480,000 + $205,000
$685,000
2014
$9,492 (+6.4%)
$392,000 + $220,000
$612,000
2013
$8,922 (+3.5%)
$379,000 + $208,000
$587,000
2012
$8,623 (+4.3%)
$371,000 + $205,000
$576,000
2011
$8,266 (+3.9%)
$361,000 + $213,000
$574,000
2010
$7,956 (+2.4%)
$361,000 + $213,000
$574,000
2009
$7,769
$380,000 + $219,000
$599,000
Around this home
Schools
Places
Transit
9/10
Joseph Estabrook Elementary School
Public, K-5 • Assigned • 0.4mi
9/10
Wm Diamond Middle School
Public, 6-8 • Assigned • 1.4mi
10/10
Lexington High School
Public, 9-12 • Assigned • 2.8mi
Provided by GreatSchools
About North
Lexington
North Lexington, located between Lexington Center and Bedford, is a residential and commuter-friendly Lexington neighborhood with wooded conservation land and a low-rise village strip. The neighborhood’s character concentrates around the Massachusetts Avenue and Woburn Street junction, where independent cafés, small restaurants, and everyday shops line the sidewalks. Wilson Farm anchors local routines with its market, bakery cases, and seasonal greenhouse bustle. The Scottish Rite Masonic Museum & Library adds a distinctive cultural stop with rotating exhibitions. Housing reads as classic New England—Colonials, Capes, and mid-century splits—set along curving streets that meet trailheads and playing fields. Minuteman Bikeway access shapes daily movement, linking rides and walks toward town centers and beyond.
Provided by Walk Score and Local Logic
Public facts and zoning for 5 Gould Rd
Beds
4
Baths
2
Sq. Ft.
1,248
Stories
1
Lot Size
0.71 Acres
Style
Single Family Residential
Year Built
1958
Year Renovated
—
County
Middlesex County
APN
2734860S
Home facts updated by county records on Jul 29, 2026.
Additional resources
Zoning
Working on getting current and accurate zoning information for this home.Learn more
Local insights from Redfin agents
Lexington continues to be a competitive Seller's market driven by its historic appeal & location. With buildable land exhausted, true inventory growth is very constrained; development mostly replaces existing homes. New zoning laws will eventually...
All information is deemed reliable but not guaranteed. Redfin and its affiliates may receive compensation if you contact a rental property or sign a lease.
Listing agent: Ronie Gazit (6174872356)
The property listing data and information, or the Images, set forth herein were provided to MLS Property Information Network, Inc. from third party sources, including sellers, lessors and public records, and were compiled by MLS Property Information Network, Inc. The property listing data and information, and the Images, are for the personal, non-commercial use of consumers having a good faith interest in purchasing or leasing listed properties of the type displayed to them and may not be used for any purpose other than to identify prospective properties which such consumers may have a good faith interest in purchasing or leasing. MLS Property Information Network, Inc. and its subscribers disclaim any and all representations and warranties as to the accuracy of the property listing data and information, or as to the accuracy of any of the Images, set forth herein.
In-unit amenities
These amenities may not be available for every unit