
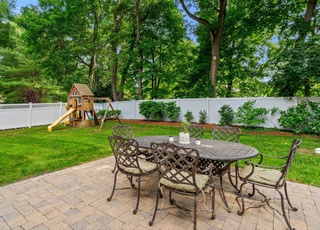
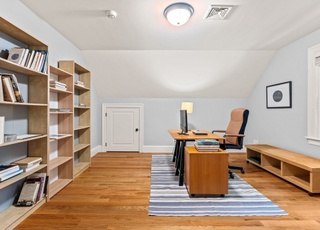
This 2012 spacious young colonial has four stories of beautifully designed living space offering style, comfort, and convenience. The first floor features a large family room with 16’ ceiling and built-in surround sound, stunning gourmet eat-in kitchen with richly detailed cherry cabinetry and high-end appliances, study with built-in bookshelves, and formal living and dining rooms. The luxurious master suite features an extra nook suitable for work, hobbies, or relaxation. Third floor guest suite includes skylights, private bedroom and bathroom, and access to additional, ample storage space. Sunny and spacious walk-out basement is ideal for exercise equipment, children’s play room, and/or a pool table or ping-pong table. Newly-painted. It is located in a great neighborhood with top-rated schools, easy access to the Minuteman Trail / Bike way, a playground, a ball field, and nature trails. Walking distance to historical downtown Lexington, also easy access to route 95 (3min drive).
Single-familyProperty Type
2012Year Built
0.33 acresLot Size
$474Est. Price/Sq.Ft.
2 garage spacesParking
Listed by Cindy Cai• Cindy Cai Realty LLC
Bought with Laurie Crane• Coldwell Banker Residential Brokerage - Cambridge
SPECTACULAR FARM HOUSE COLONIAL WITH A STUNNING GOURMET KITCHEN FEATURING A WOLF COUNTERTOP RANGE AND DOUBLE OVENS, SUB-ZERO REFRIGERATOR, BEAUTIFUL GRANITE COUNTERS AND RICHLY DETAILED CHERRY CABINETRY AND ISLAND W/ WHITE ACCENTS . GREAT FLOORPLAN FOR EXTENDED FAMILY AND ENTERTAINING W/ FINISHED (WALK-OUT) LOWER LEVEL WITH FULL BATH AND A SKYLIT 3RD FLOOR SUITE W/ FULL BATH AND LOUNGING AREA. SET NICELY ON A GREAT LOT NEAR PLAYGROUNDS, BALL FIELD AND THE MINUTEMAN BIKEWAY.
MLS PIN #71309404
Dec 29, 2011
Listing Removed
—
Dec 13, 2011
Sold
$500,000
$92/sq ft
Nov 16, 2011
Contingent
—
Nov 9, 2011
Listed
$485,000
$89/sq ft
+1
GREAT BEGINNINGS! 1926 VILLAGE COLONIAL WITH 3 CAR GARAGE / WORKSHOP ON A SPACIOUS 14,569 S.F. LOT. STEPS FROM THE MINUTEMAN BIKEWAY, SHOPS, CONSERVATION LAND, BASEBALL FIELD AND PARKS.
Year
Property tax
Land + Additions
Assessment*
2025
$28,961 (+13.1%)
$782,000 + $1,586,000
$2,368,000
2021
$25,600 (+8.1%)
$561,000 + $1,218,000
$1,779,000
2020
$23,688 (+2.1%)
$561,000 + $1,125,000
$1,686,000
2019
$23,199 (+3.5%)
$534,000 + $1,109,000
$1,643,000
2018
$22,422 (−1.9%)
$509,000 + $1,059,000
$1,568,000
2017
$22,865 (−0.3%)
$541,000 + $1,037,000
$1,578,000
2016
$22,937 (+6.4%)
$515,000 + $1,056,000
$1,571,000
2014
$21,559 (+212.4%)
$426,000 + $964,000
$1,390,000
2013
$6,901 (+8.5%)
$306,000 + $148,000
$454,000
2012
$6,362 (+3.7%)
$289,000 + $136,000
$425,000
2011
$6,134 (+3.9%)
$281,000 + $145,000
$426,000
2010
$5,904 (+3.2%)
$281,000 + $145,000
$426,000
2009
$5,720
$296,000 + $145,000
$441,000
Tax history for 53 Reed
Year
Property tax
Land + Additions
Assessment*
2025
$28,961 (+13.1%)
$782,000 + $1,586,000
$2,368,000
2021
$25,600 (+8.1%)
$561,000 + $1,218,000
$1,779,000
2020
$23,688 (+2.1%)
$561,000 + $1,125,000
$1,686,000
2019
$23,199 (+3.5%)
$534,000 + $1,109,000
$1,643,000
2018
$22,422 (−1.9%)
$509,000 + $1,059,000
$1,568,000
2017
$22,865 (−0.3%)
$541,000 + $1,037,000
$1,578,000
2016
$22,937 (+6.4%)
$515,000 + $1,056,000
$1,571,000
2014
$21,559 (+212.4%)
$426,000 + $964,000
$1,390,000
2013
$6,901 (+8.5%)
$306,000 + $148,000
$454,000
2012
$6,362 (+3.7%)
$289,000 + $136,000
$425,000
2011
$6,134 (+3.9%)
$281,000 + $145,000
$426,000
2010
$5,904 (+3.2%)
$281,000 + $145,000
$426,000
2009
$5,720
$296,000 + $145,000
$441,000
*Taxable value of land and structures on it ("additions") is determined regularly by local assessors and does not affect market price.
Public record
Beds
5
Baths
4.5
Stories
2
Lot width
—
Lot depth
—
Lot size
6,970 Sq. Ft.
Year renovated
—
Sq. Ft.
4,427
Year built
2012
Style
Single Family Residential
County
Middlesex County
APN
556626
Parking Spaces
—
Basement
—
Accessible
—
HOA Dues
—
Garage
—
Features
—
Last updated by owner on Jul 16, 2026.
Property details
Parking
Parking Information
Has Garage
Has Open Parking
# of Garage Spaces: 2
# of Covered Spaces: 2
Parking Spaces: 4
AttachedGarageYN: Yes
Parking Features: Attached, Garage Door Opener, Garage Faces Side, Paved Drive, Off Street, Paved
Patio And Porch Features: Porch, Deck - Wood, Patio
Exterior Features: Porch, Deck - Wood, Patio, Rain Gutters, Professional Landscaping, Sprinkler System
Property Information
PropertySubType: Single Family Residence
Property AttachedYN: Yes
Green Energy Efficient : Thermostat
Lot Information
Lot Size (Acres): 0.33
Lot Features: Gentle Sloping
Frontage Length: 100
Road Surface Type: Paved
Road Frontage Type: Public
Financial
Tax Information
Tax Annual Amount: $23,199.16
Tax Year: 2019
Utilities
Utility Information
Utilities: for Gas Range, for Electric Oven
Sewer: Public Sewer
Water Source: Public
Electric: 220 Volts
Heating & Cooling
Has Heating
Has Cooling
Heating: Central, Forced Air, Natural Gas
Cooling: Central Air, Dual
Location
Location Information
Directions: Bedford Street to Reed Street
UnparsedAddress: 53 Reed, Lexington MA 02421
Community Information
Senior CommunityYN: No
Community Features: Public Transportation, Shopping, Park, Walk/Jog Trails, Bike Path, Conservation Area, Highway Access, Public School
Public facts
Beds: 5
Baths: 4.5
Sq. Ft.: 4,427
Stories: 2.0
Lot Size: 6,970 square feet
Style: Single Family Residential
Year Built: 2012
Year Renovated: —
County: Middlesex County
APN: 556626
Home facts updated by county records on Jul 16, 2026
Other
Miscellaneous Information
Heat Zones: 4
Listing Information
StandardStatus: Closed
Around this home
Schools
Joseph Estabrook Elementary School
Public K-5 • Assigned • 1.2mi
9/10
Wm Diamond Middle School
Public 6-8 • Assigned • 0.7mi
9/10
Lexington High School
Public 9-12 • Assigned • 1.3mi
10/10
Provided by GreatSchools
Lifestyle
Provided by Walk Score and Local Logic
Local insights from Redfin agents
Lexington continues to be a competitive Seller's market driven by its historic appeal & location. With buildable land exhausted, true inventory growth is very constrained; development mostly replaces existing homes. New zoning laws will eventually...