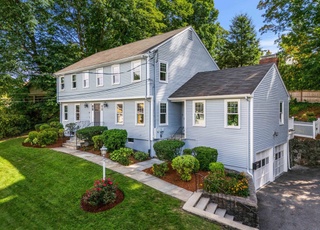
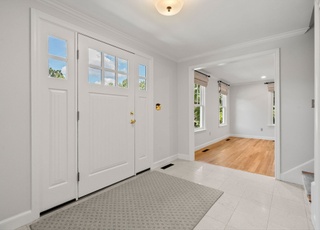
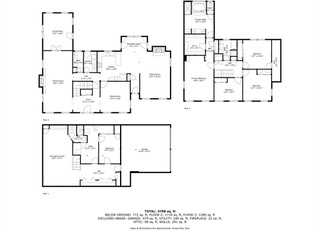
Privately sited at the end of a quiet cul-de-sac and abutting protected conservation land, this meticulously maintained Colonial offers a harmonious blend of space, light, and versatility—just one mile from Lexington Center and I-95. At the heart of the home is a warm, functional kitchen that opens to multiple gathering areas, including a sun-filled dining room enhanced by oversized windows, rich hardwood floors, and contemporary lighting—ideal for both intimate dinners and formal entertaining. The flexible main level features two additional rooms suited for bedrooms, guest accommodations, or office use, with a full bath and powder room nearby—well-suited to multigenerational living or remote work needs. Expansive primary suite includes a walk-in closet, dressing room, and dual cedar-lined closets. Three additional bedrooms and a central hall bath complete the upper level. A finished basement, stone patio, and access to the Minuteman Bikeway further elevate this exceptional offering.
Single-familyProperty Type
1974Year Built
0.28 acresLot Size
$516Est. Price/Sq.Ft.
2 garage spacesParking
Listed by Jason Jeon• Compass
Bought with Andrea Jackson• Barrett Sotheby's International Realty
Start your day with an invigorating run on the bike path or enjoying a quiet cup of coffee on your stone patio. Endless possibilities await you in this meticulously maintained Colonial nestled at the end of a private road, abutting conservation land. Inside you’ll find a flexible floor plan with the kitchen at the heart of the home, as well as two bedrooms or perhaps a home office on the first floor with a full bath and powder room in between for today’s ever changing lifestyles. Upstairs, the master retreat is complete with separate dressing room, walk-in closet, “His & Hers” cedar closets and full bath plus three more bedrooms and center hall bath. With a family room, living room, den and finished basement, there’s room to work, play and unwind indoors as well. Easy living -- conveniently situated a mile from town and I-95, and steps from the Minuteman Bikeway. There’s plenty of living, learning and exploring to do in this wonderful home and desirable neighborhood.
Public Records
Jun 1, 1974
Sold
$63,000
$17/sq ft
Year
Property tax
Land + Additions
Assessment*
2026
$19,684 (+2.5%)
$719,000 + $880,000
$1,599,000
2025
$19,213 (+2.0%)
$685,000 + $886,000
$1,571,000
2024
$18,828 (+1.8%)
$652,000 + $885,000
$1,537,000
2023
$18,499 (+6.8%)
$593,000 + $830,000
$1,423,000
2022
$17,319 (+4.3%)
$539,000 + $716,000
$1,255,000
2021
$16,606 (+2.3%)
$513,000 + $641,000
$1,154,000
2020
$16,228 (+2.8%)
$513,000 + $642,000
$1,155,000
2019
$15,786 (+1.8%)
$489,000 + $629,000
$1,118,000
2018
$15,501 (+17.3%)
$466,000 + $618,000
$1,084,000
2017
$13,215 (+6.7%)
$430,000 + $482,000
$912,000
2016
$12,381 (−4.5%)
$409,000 + $439,000
$848,000
2014
$12,966 (+14.2%)
$331,000 + $505,000
$836,000
2013
$11,354 (+5.5%)
$331,000 + $416,000
$747,000
2012
$10,763 (+3.0%)
$312,000 + $407,000
$719,000
2011
$10,454 (+2.5%)
$312,000 + $414,000
$726,000
2010
$10,201 (+4.5%)
$312,000 + $424,000
$736,000
2009
$9,766
$329,000 + $424,000
$753,000
Tax history for 6 Garfield St
Year
Property tax
Land + Additions
Assessment*
2026
$19,684 (+2.5%)
$719,000 + $880,000
$1,599,000
2025
$19,213 (+2.0%)
$685,000 + $886,000
$1,571,000
2024
$18,828 (+1.8%)
$652,000 + $885,000
$1,537,000
2023
$18,499 (+6.8%)
$593,000 + $830,000
$1,423,000
2022
$17,319 (+4.3%)
$539,000 + $716,000
$1,255,000
2021
$16,606 (+2.3%)
$513,000 + $641,000
$1,154,000
2020
$16,228 (+2.8%)
$513,000 + $642,000
$1,155,000
2019
$15,786 (+1.8%)
$489,000 + $629,000
$1,118,000
2018
$15,501 (+17.3%)
$466,000 + $618,000
$1,084,000
2017
$13,215 (+6.7%)
$430,000 + $482,000
$912,000
2016
$12,381 (−4.5%)
$409,000 + $439,000
$848,000
2014
$12,966 (+14.2%)
$331,000 + $505,000
$836,000
2013
$11,354 (+5.5%)
$331,000 + $416,000
$747,000
2012
$10,763 (+3.0%)
$312,000 + $407,000
$719,000
2011
$10,454 (+2.5%)
$312,000 + $414,000
$726,000
2010
$10,201 (+4.5%)
$312,000 + $424,000
$736,000
2009
$9,766
$329,000 + $424,000
$753,000
*Taxable value of land and structures on it ("additions") is determined regularly by local assessors and does not affect market price.
Public record
Beds
6
Baths
3.5
Stories
2
Lot width
—
Lot depth
—
Lot size
0.28 Acres
Year renovated
—
Sq. Ft.
3,226
Year built
1974
Style
Multi-Family (2-4 Unit)
County
Middlesex County
APN
1322359S
Parking Spaces
—
Basement
—
Accessible
—
HOA Dues
—
Garage
—
Features
—
Last updated by owner on Jul 30, 2026.
Property details
Parking
Parking Information
Has Garage
Has Open Parking
# of Garage Spaces: 2
# of Covered Spaces: 2
Parking Spaces: 4
AttachedGarageYN: Yes
Parking Features: Attached, Garage Door Opener, Workshop in Garage, Garage Faces Side, Paved Drive, Off Street, Paved
Exterior Features: Patio, Professional Landscaping
Property Information
PropertySubType: Single Family Residence
Green Energy Efficient : Thermostat
Lot Information
Lot Size (Acres): 0.28
Lot Features: Wooded, Level
Road Surface Type: Paved
Financial
Tax Information
Tax Annual Amount: $19,213
Tax Year: 2025
Utilities
Utility Information
Utilities: for Gas Range, for Electric Dryer
Sewer: Public Sewer
Water Source: Public
Electric: Circuit Breakers, 200+ Amp Service
Heating & Cooling
Has Heating
Heating: Baseboard, Oil
Cooling: Window Unit(s)
Location
Location Information
Directions: Bedford Street to Reed Street or Sunny Knoll Avenue to 6 Garfield Street
UnparsedAddress: 6 Garfield St, Lexington MA 02421
Community Information
Senior CommunityYN: No
Community Features: Public Transportation, Shopping, Park, Walk/Jog Trails, Bike Path, Conservation Area, Highway Access
Public facts
Beds: 6
Baths: 3.5
Sq. Ft.: 3,226
Stories: 2.0
Lot Size: 0.28 acres
Style: Multi-Family (2-4 Unit)
Year Built: 1974
Year Renovated: —
County: Middlesex County
APN: 1322359S
Home facts updated by county records on Jul 30, 2026
Other
Miscellaneous Information
Heat Zones: 5
Listing Information
Exclusions: Refrigerator In The Bonus Room.
StandardStatus: Closed
Around this home
Schools
Joseph Estabrook Elementary School
Public K-5 • Assigned • 1.1mi
9/10
Wm Diamond Middle School
Public 6-8 • Assigned • 0.8mi
9/10
Lexington High School
Public 9-12 • Assigned • 1.4mi
10/10
Provided by GreatSchools
Lifestyle
Provided by Walk Score and Local Logic
Local insights from Redfin agents
Lexington continues to be a competitive Seller's market driven by its historic appeal & location. With buildable land exhausted, true inventory growth is very constrained; development mostly replaces existing homes. New zoning laws will eventually...