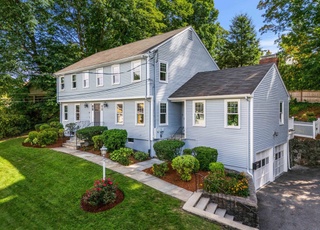
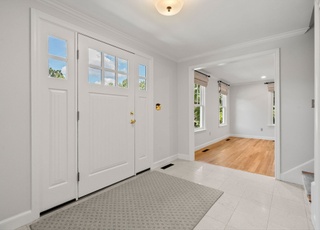
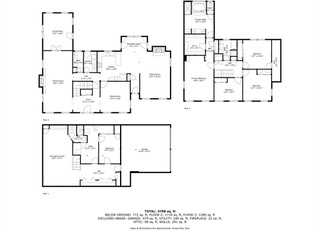
Magnificent recently renovated home in coveted Meriam Hill is nestled on just under 1/2 acre of land & offers 4,000+ sq ft of living space. Oversized windows allow for an abundance of natural light & integration with nature. Contemporary style residence features open flr plan for entertaining. Stunning chef’s kitchen w/ ss appliance, stone countertops, oversized island, & pantry. Spacious living rm opens to formal dining rm. Sunroom is off of the kitchen & is currently used as an informal dining area. French doors allow access to private patio w/ fire pit & gorgeous stone walls. Expansive family room with wood burning fireplace and a wall of built-in cabinetry and shelving. 2nd floor has 4 bedrooms, incl a master w/ walk-in closet and bath w/ double vanity & soaking tub. There are 3 additional bedrooms and a family bath and laundry. Lower level features expansive rec room/gym and lots of basement storage. Prof landscaped grounds & 2-car att garage. Walk to Center.
Single-familyProperty Type
1975Year Built
0.49 acresLot Size
$578Est. Price/Sq.Ft.
2 garage spacesParking
Listed by Anne Mahon• Leading Edge Real Estate
Bought with Juliet Jenkins• Leading Edge Real Estate
Meriam Hill! Meticulous Contemporary Colonial with a 2 car attached garage set on a private half acre lot featuring hardwood floors, formal living & dining room, spacious eat in kitchen, fireplaced family room opening to a sun room overlooking the picturesque yard, 4 bedrooms & 2.5 baths including the wonderful master bedroom suite w/2 walk in closets & study, convenient 1st floor laundry room & large recreation room in the finished lower level. Steps to Fiske/Diamond Schools & Lexington Center!
Public Records
Mar 1, 1975
Sold
$34,500
$9/sq ft
Year
Property tax
Land + Additions
Assessment*
2026
$24,965 (+4.5%)
$1,160,000 + $868,000
$2,028,000
2025
$23,885 (+2.7%)
$1,105,000 + $848,000
$1,953,000
2024
$23,251 (+2.1%)
$1,052,000 + $846,000
$1,898,000
2023
$22,776 (+6.1%)
$957,000 + $795,000
$1,752,000
2022
$21,473 (+2.4%)
$870,000 + $686,000
$1,556,000
2021
$20,966 (+3.3%)
$828,000 + $629,000
$1,457,000
2020
$20,288 (+4.2%)
$828,000 + $616,000
$1,444,000
2019
$19,471 (+4.0%)
$789,000 + $590,000
$1,379,000
2018
$18,719 (+2.1%)
$730,000 + $579,000
$1,309,000
2017
$18,330 (−2.5%)
$696,000 + $569,000
$1,265,000
2016
$18,805 (+19.3%)
$639,000 + $649,000
$1,288,000
2014
$15,758 (+3.9%)
$520,000 + $496,000
$1,016,000
2013
$15,170 (+4.5%)
$520,000 + $478,000
$998,000
2012
$14,521 (−0.3%)
$544,000 + $426,000
$970,000
2011
$14,558 (+3.9%)
$541,000 + $470,000
$1,011,000
2010
$14,012 (+4.0%)
$541,000 + $470,000
$1,011,000
2009
$13,476
$569,000 + $470,000
$1,039,000
Tax history for 7 Castle Rd
Year
Property tax
Land + Additions
Assessment*
2026
$24,965 (+4.5%)
$1,160,000 + $868,000
$2,028,000
2025
$23,885 (+2.7%)
$1,105,000 + $848,000
$1,953,000
2024
$23,251 (+2.1%)
$1,052,000 + $846,000
$1,898,000
2023
$22,776 (+6.1%)
$957,000 + $795,000
$1,752,000
2022
$21,473 (+2.4%)
$870,000 + $686,000
$1,556,000
2021
$20,966 (+3.3%)
$828,000 + $629,000
$1,457,000
2020
$20,288 (+4.2%)
$828,000 + $616,000
$1,444,000
2019
$19,471 (+4.0%)
$789,000 + $590,000
$1,379,000
2018
$18,719 (+2.1%)
$730,000 + $579,000
$1,309,000
2017
$18,330 (−2.5%)
$696,000 + $569,000
$1,265,000
2016
$18,805 (+19.3%)
$639,000 + $649,000
$1,288,000
2014
$15,758 (+3.9%)
$520,000 + $496,000
$1,016,000
2013
$15,170 (+4.5%)
$520,000 + $478,000
$998,000
2012
$14,521 (−0.3%)
$544,000 + $426,000
$970,000
2011
$14,558 (+3.9%)
$541,000 + $470,000
$1,011,000
2010
$14,012 (+4.0%)
$541,000 + $470,000
$1,011,000
2009
$13,476
$569,000 + $470,000
$1,039,000
*Taxable value of land and structures on it ("additions") is determined regularly by local assessors and does not affect market price.
Public record
Beds
4
Baths
3.5
Stories
2
Lot width
—
Lot depth
—
Lot size
0.49 Acres
Year renovated
—
Sq. Ft.
2,998
Year built
1975
Style
Multi-Family (2-4 Unit)
County
Middlesex County
APN
2755308S
Parking Spaces
—
Basement
—
Accessible
—
HOA Dues
—
Garage
—
Features
—
Last updated by owner on Jul 29, 2026.
Property details
Parking
Parking Information
Has Garage
Has Open Parking
# of Garage Spaces: 2
# of Covered Spaces: 2
Parking Spaces: 6
AttachedGarageYN: Yes
Parking Features: Attached, Under, Garage Door Opener, Garage Faces Side, Paved Drive, Off Street, Paved
Interior Features: Bathroom - Tiled With Tub & Shower, Dining Area, Cable Hookup, High Speed Internet Hookup, Open Floorplan, Recessed Lighting, Closet/Cabinets - Custom Built, Lighting - Overhead, Bathroom, Sun Room, Game Room
Exterior
Building Information
Building Area (Total): 4,057
Foundation Details: Concrete Perimeter
Construction Materials: Frame
Year Built Source: Public Records
Year Built Details: Approximate
Exterior Features
Roof: Shingle
Patio And Porch Features: Porch, Patio
Exterior Features: Porch, Patio, Rain Gutters, Professional Landscaping, Decorative Lighting, Garden, Stone Wall
Property Information
PropertySubType: Single Family Residence
Property Condition: Remodeled
Green Energy Efficient : Thermostat
Lot Information
Lot Size (Acres): 0.49
Lot Features: Gentle Sloping
Road Frontage Type: Public
Financial
Tax Information
Tax Annual Amount: $19,471
Tax Year: 2019
Utilities
Utility Information
Utilities: for Electric Range, Washer Hookup
Sewer: Public Sewer
Water Source: Public
Electric: Circuit Breakers, 200+ Amp Service
Heating & Cooling
Has Heating
Has Cooling
Heating: Electric, Air Source Heat Pumps (ASHP)
Cooling: Central Air, Air Source Heat Pumps (ASHP)
Location
Location Information
Directions: Mass Ave to Hancock to Hayes Ave to Castle
UnparsedAddress: 7 Castle Road, Lexington MA 02420
Community Information
Senior CommunityYN: No
Community Features: Public Transportation, Shopping, Pool, Tennis Court(s), Park, Walk/Jog Trails, Golf, Medical Facility, Laundromat, Bike Path, Conservation Area, Highway Access, Private School, Public School
Public facts
Beds: 4
Baths: 3.5
Sq. Ft.: 2,998
Stories: 2.0
Lot Size: 0.49 acres
Style: Multi-Family (2-4 Unit)
Year Built: 1975
Year Renovated: —
County: Middlesex County
APN: 2755308S
Home facts updated by county records on Jul 29, 2026
Other
Miscellaneous Information
Heat Zones: 2
Listing Information
Exclusions: Personal Property. Pool Table, Swing Set And Freezer In Basement And Garage Are Gift To Buyers.
StandardStatus: Closed
Around this home
Schools
Places
Transit
Fiske
Public K-5 • Assigned • 0.3mi
9/10
Wm Diamond Middle School
Public 6-8 • Assigned • 0.7mi
9/10
Lexington High School
Public 9-12 • Assigned • 0.9mi
10/10
Provided by GreatSchools
Lifestyle
Provided by Walk Score and Local Logic
Local insights from Redfin agents
Lexington continues to be a competitive Seller's market driven by its historic appeal & location. With buildable land exhausted, true inventory growth is very constrained; development mostly replaces existing homes. New zoning laws will eventually...