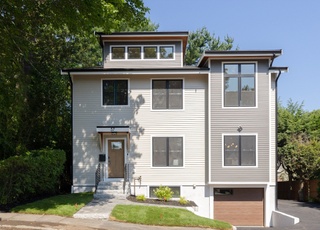
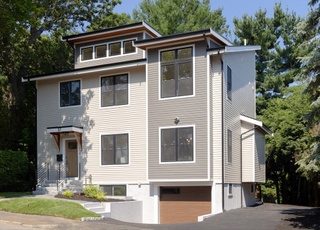
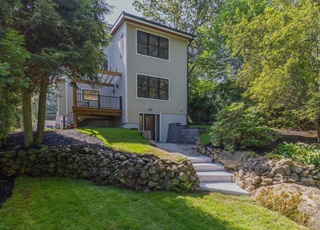
New construction in Liberty Heights! Stunning 3,600+/- square foot colonial just completed by one of Lexington's best craftsmen! The sunlit foyer welcomes you into this charming home boasting an open concept kitchen with linen white cabinetry and stainless steel appliances that spill into the breakfast area, open to the family room with gas fireplace. A giant mudroom with plenty of nooks, crannies and closet space. The second floor offers four bedrooms, including a guest suite with walk in closet, master retreat with generous closet space and spa like bath. An unfinished third floor and lower level offer future expansion possibilities. Professionally landscaped 11,660 square foot lot. Walking distance to public transportation, Sutherland Park, Minuteman Bikeway, Mass Avenue shopping and Wilson's Farm. Minutes from Route 2 and Cambridge. Hurry!
Single-familyProperty Type
2016Year Built
0.27 acresLot Size
$684Est. Price/Sq.Ft.
2 garage spacesParking
Listed by Kristin Brown• Coldwell Banker Residential Brokerage - Lexington
Bought with Richard McDonough• RE/MAX Leading Edge
Bright and cheerful brick Cape. Granite kitchen with ceramic tile floor and new appliances, fireplaces in both the living room and the family room, hardwood floors throughout and a mud room/office that leads to a one car garage. Finished walk-out lower level. A large, level landscaped yard.
MLS PIN #30496669
Jun 20, 2001
Sold
$465,000
$129/sq ft
May 8, 2001
Listing Removed
—
Apr 20, 2001
Listed
$469,000
$130/sq ft
SPACIOUS & SUNNY CAPE IN IMPECCABLE SHAPE TWO FIREPLACES, LVNG RM & FAM RM, OAK FLOORS MODERN KITCHEN, 1ST FL BR & DEN FIN BSMT OFFICE, NICE YARD, NEAR EVERYTHING!
Year
Property tax
Land + Additions
Assessment*
2026
$26,122 (+5.1%)
$877,000 + $1,245,000
$2,122,000
2025
$24,864 (+3.3%)
$835,000 + $1,198,000
$2,033,000
2024
$24,059 (+8.1%)
$795,000 + $1,169,000
$1,964,000
2023
$22,256 (+2.9%)
$723,000 + $989,000
$1,712,000
2022
$21,638
$657,000 + $911,000
$1,568,000
2021
$21,628 (+7.3%)
$599,000 + $904,000
$1,503,000
2020
$20,148 (+2.4%)
$599,000 + $835,000
$1,434,000
2019
$19,669 (+3.5%)
$571,000 + $822,000
$1,393,000
2018
$19,005 (+18.4%)
$544,000 + $785,000
$1,329,000
2017
$16,055 (+72.4%)
$532,000 + $576,000
$1,108,000
2016
$9,315 (+15.7%)
$405,000 + $233,000
$638,000
2014
$8,050 (+3.4%)
$327,000 + $192,000
$519,000
2013
$7,782 (+9.7%)
$327,000 + $185,000
$512,000
2012
$7,096 (+4.0%)
$309,000 + $165,000
$474,000
2011
$6,826 (+3.9%)
$309,000 + $165,000
$474,000
2010
$6,570 (+3.4%)
$309,000 + $165,000
$474,000
2009
$6,355
$325,000 + $165,000
$490,000
Tax history for 7 Cherry St
Year
Property tax
Land + Additions
Assessment*
2026
$26,122 (+5.1%)
$877,000 + $1,245,000
$2,122,000
2025
$24,864 (+3.3%)
$835,000 + $1,198,000
$2,033,000
2024
$24,059 (+8.1%)
$795,000 + $1,169,000
$1,964,000
2023
$22,256 (+2.9%)
$723,000 + $989,000
$1,712,000
2022
$21,638
$657,000 + $911,000
$1,568,000
2021
$21,628 (+7.3%)
$599,000 + $904,000
$1,503,000
2020
$20,148 (+2.4%)
$599,000 + $835,000
$1,434,000
2019
$19,669 (+3.5%)
$571,000 + $822,000
$1,393,000
2018
$19,005 (+18.4%)
$544,000 + $785,000
$1,329,000
2017
$16,055 (+72.4%)
$532,000 + $576,000
$1,108,000
2016
$9,315 (+15.7%)
$405,000 + $233,000
$638,000
2014
$8,050 (+3.4%)
$327,000 + $192,000
$519,000
2013
$7,782 (+9.7%)
$327,000 + $185,000
$512,000
2012
$7,096 (+4.0%)
$309,000 + $165,000
$474,000
2011
$6,826 (+3.9%)
$309,000 + $165,000
$474,000
2010
$6,570 (+3.4%)
$309,000 + $165,000
$474,000
2009
$6,355
$325,000 + $165,000
$490,000
*Taxable value of land and structures on it ("additions") is determined regularly by local assessors and does not affect market price.
Public record
Beds
4
Baths
3.5
Stories
2
Lot width
—
Lot depth
—
Lot size
0.27 Acres
Year renovated
—
Sq. Ft.
3,472
Year built
2016
Style
Single Family Residential
County
Middlesex County
APN
3757188S
Parking Spaces
—
Basement
—
Accessible
—
HOA Dues
—
Garage
—
Features
—
Last updated by owner on Jul 30, 2026.
Property details
Parking
Parking Information
Has Garage
Has Open Parking
# of Garage Spaces: 2
# of Covered Spaces: 2
Parking Spaces: 6
AttachedGarageYN: Yes
Parking Features: Attached, Garage Door Opener, Paved Drive, Off Street
Construction Materials: Frame, Conventional (2x4-2x6)
Year Built Source: Builder
Year Built Details: Actual,Finished, Never Occupied
Color: Taupe
Lead Paint: None
Exterior Features
Roof: Shingle
Patio And Porch Features: Porch
Exterior Features: Porch
Property Information
PropertySubType: Single Family Residence
Lot Information
Lot Size (Acres): 0.27
Road Frontage Type: Public
Financial
Tax Information
Tax Year: 2016
Utilities
Utility Information
Utilities: for Gas Range
Sewer: Public Sewer
Water Source: Public
Electric: 200+ Amp Service
Heating & Cooling
Has Heating
Has Cooling
Heating: Forced Air, Heat Pump, Natural Gas
Cooling: Central Air
Location
Location Information
Directions: Mass Ave to Taft to Cherry
UnparsedAddress: 7 Cherry Street, Lexington MA 02421
Community Information
Senior CommunityYN: No
Public facts
Beds: 4
Baths: 3.5
Sq. Ft.: 3,472
Stories: 2.0
Lot Size: 0.27 acres
Style: Single Family Residential
Year Built: 2016
Year Renovated: —
County: Middlesex County
APN: 3757188S
Home facts updated by county records on Jul 29, 2026
Other
Miscellaneous Information
Heat Zones: 2
Listing Information
StandardStatus: Closed
Around this home
Schools
Bowman Elementary School
Public K-5 • Assigned • 1.2mi
10/10
Jonas Clarke Middle School
Public 6-8 • Assigned • 1.7mi
10/10
Lexington High School
Public 9-12 • Assigned • 2.3mi
10/10
Provided by GreatSchools
Lifestyle
Provided by Walk Score and Local Logic
Local insights from Redfin agents
Lexington continues to be a competitive Seller's market driven by its historic appeal & location. With buildable land exhausted, true inventory growth is very constrained; development mostly replaces existing homes. New zoning laws will eventually...