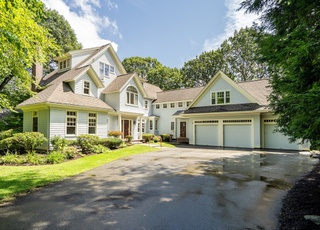
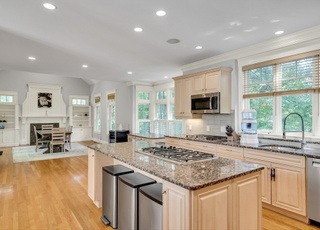
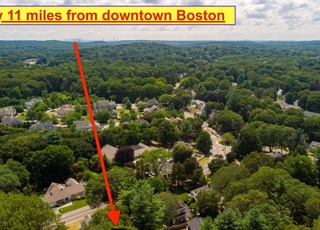
Spectacular NEW HOME under construction, in one of Lexington's most desirable areas, on a GREAT 20K Sq.Ft. lot! This gorgeous new home, with 4 finished levels, 3 car garage is the latest from top local builder of numerous luxury properties. Beautifully laid out, open floor plan first floor including chef's kitchen opening into expansive sun filled breakfast area, family room, living room, dining room and study with an adjacent full bath could easily make this a 1st fl bedroom. There is a luxurious Master suite with spa like bath, 3 more spacious bedrooms and two baths and laundry on the second floor. The third floor is great for au-pair with sitting area,5th bedroom & full bath. The walk out basement with fantastic finished walk out lower level with a huge game rm & wet bar, BR and full bath. Located with easy access to Lexington Center and highway, this fantastic property can still be customized to your specific tastes.This home will have everything you're looking for and more!
Single-familyProperty Type
2018Year Built
0.46 acresLot Size
$484Est. Price/Sq.Ft.
3 garage spacesParking
Listed by Ann Marie Barr• Barrett Sotheby's International Realty
Bought with Sheila Watson• Coldwell Banker Residential Brokerage - Lexington
PICTURE PERFECT NEW ENGLAND CAPE SET ON LOVELY PRIVATE LOT, NEAR PARK, SCHOOL & WILLARD WOODS. METICULOUSLY MAINTAINED. EXPANDED FAM RM,EI KIT,& MBR W/WALK IN CLOSET. FIN BASEMENT. NO SHOWINGS UNTIL BROKER'S INSPEC. 3/17/00
Public Records
Aug 1, 1976
Sold
$58,900
$9/sq ft
Year
Property tax
Land + Additions
Assessment*
2026
$33,742 (+5.0%)
$935,000 + $1,806,000
$2,741,000
2025
$32,140 (+3.1%)
$891,000 + $1,737,000
$2,628,000
2024
$31,164 (+6.7%)
$848,000 + $1,696,000
$2,544,000
2023
$29,198 (+2.8%)
$771,000 + $1,475,000
$2,246,000
2022
$28,400 (−0.6%)
$701,000 + $1,357,000
$2,058,000
2021
$28,579 (+8.0%)
$639,000 + $1,347,000
$1,986,000
2020
$26,456 (+130.8%)
$639,000 + $1,244,000
$1,883,000
2019
$11,465 (+3.3%)
$543,000 + $269,000
$812,000
2018
$11,097 (+3.9%)
$517,000 + $259,000
$776,000
2017
$10,679 (+3.2%)
$493,000 + $244,000
$737,000
2016
$10,351 (+1.1%)
$469,000 + $240,000
$709,000
2014
$10,237 (+3.6%)
$388,000 + $272,000
$660,000
2013
$9,880 (+3.6%)
$388,000 + $262,000
$650,000
2012
$9,536 (+4.8%)
$388,000 + $249,000
$637,000
2011
$9,101 (+3.9%)
$383,000 + $249,000
$632,000
2010
$8,760 (+3.0%)
$383,000 + $249,000
$632,000
2009
$8,508
$403,000 + $253,000
$656,000
Tax history for 7 Flintlock Rd
Year
Property tax
Land + Additions
Assessment*
2026
$33,742 (+5.0%)
$935,000 + $1,806,000
$2,741,000
2025
$32,140 (+3.1%)
$891,000 + $1,737,000
$2,628,000
2024
$31,164 (+6.7%)
$848,000 + $1,696,000
$2,544,000
2023
$29,198 (+2.8%)
$771,000 + $1,475,000
$2,246,000
2022
$28,400 (−0.6%)
$701,000 + $1,357,000
$2,058,000
2021
$28,579 (+8.0%)
$639,000 + $1,347,000
$1,986,000
2020
$26,456 (+130.8%)
$639,000 + $1,244,000
$1,883,000
2019
$11,465 (+3.3%)
$543,000 + $269,000
$812,000
2018
$11,097 (+3.9%)
$517,000 + $259,000
$776,000
2017
$10,679 (+3.2%)
$493,000 + $244,000
$737,000
2016
$10,351 (+1.1%)
$469,000 + $240,000
$709,000
2014
$10,237 (+3.6%)
$388,000 + $272,000
$660,000
2013
$9,880 (+3.6%)
$388,000 + $262,000
$650,000
2012
$9,536 (+4.8%)
$388,000 + $249,000
$637,000
2011
$9,101 (+3.9%)
$383,000 + $249,000
$632,000
2010
$8,760 (+3.0%)
$383,000 + $249,000
$632,000
2009
$8,508
$403,000 + $253,000
$656,000
*Taxable value of land and structures on it ("additions") is determined regularly by local assessors and does not affect market price.
Public record
Beds
6
Baths
6
Stories
3
Lot width
—
Lot depth
—
Lot size
0.46 Acres
Year renovated
—
Sq. Ft.
4,091
Year built
2019
Style
Single Family Residential
County
Middlesex County
APN
3564282S
Parking Spaces
—
Basement
—
Accessible
—
HOA Dues
—
Garage
—
Features
—
Last updated by owner on Jul 30, 2026.
Property details
Parking
Parking Information
Has Garage
Has Open Parking
# of Garage Spaces: 3
# of Covered Spaces: 3
Parking Spaces: 4
AttachedGarageYN: Yes
Parking Features: Attached, Paved Drive, Off Street, Paved
Utilities: for Gas Range, for Electric Oven, for Gas Dryer
Sewer: Public Sewer
Water Source: Public
Electric: Circuit Breakers, 200+ Amp Service
Heating & Cooling
Has Heating
Has Cooling
Heating: Forced Air, Propane
Cooling: Central Air
Location
Location Information
Directions: Mass Ave to Hancock Street to Burlington Street to Redcoat Lane to Flintlock Road
UnparsedAddress: 7 Flintlock Road, Lexington MA 02421
Community Information
Senior CommunityYN: No
Community Features: Public Transportation, Shopping, Park, Walk/Jog Trails, Public School
Public facts
Beds: 6
Baths: 6.0
Sq. Ft.: 4,091
Stories: 3.0
Lot Size: 0.46 acres
Style: Single Family Residential
Year Built: 2019
Year Renovated: —
County: Middlesex County
APN: 3564282S
Home facts updated by county records on Jul 29, 2026
Other
Miscellaneous Information
Heat Zones: 5
Listing Information
StandardStatus: Closed
Around this home
Schools
Joseph Estabrook Elementary School
Public K-5 • Assigned • 0.8mi
9/10
Wm Diamond Middle School
Public 6-8 • Assigned • 0.3mi
9/10
Lexington High School
Public 9-12 • Assigned • 1.7mi
10/10
Provided by GreatSchools
Lifestyle
Provided by Walk Score and Local Logic
Local insights from Redfin agents
Lexington continues to be a competitive Seller's market driven by its historic appeal & location. With buildable land exhausted, true inventory growth is very constrained; development mostly replaces existing homes. New zoning laws will eventually...