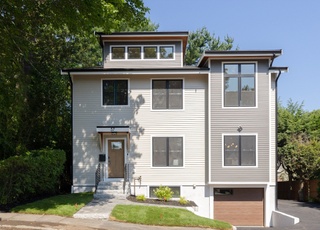
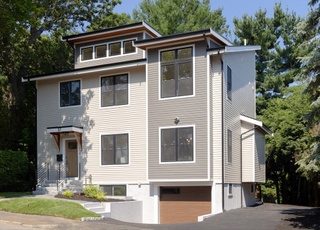
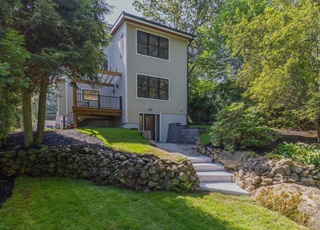
Sophisticated style, wonderful natural light & exquisite custom details are featured throughout this pristine, better than new, 2019 Colonial sited on lushly landscaped grounds abutting conservation land. Brilliantly designed to maximize flexible open living space, this 5 BR 4.5 BA Colonial boasts 9' ceilings, elaborate moldings & thoughtful built-ins throughout the generous welcoming rooms. Highlights include an in-home office, entertainment sized dining room, fantastic eat-in kitchen w/ large quartz island & professional stainless appliances, a stunning family room w/ gas fireplace, fabulous mudroom w/ built-ins, serene primary suite w/ 2 walk-in closets & luxurious bath w/ dual vanity soaking tub & shower. Designer window treatments are the icing on the cake, add completely fenced-yard w/ a gate to conservation & new furnace! Desirable Lexington location, stroll to park, shops, bike path, bus & easy commuter access to city & Rt. 2. Experience luxury perfected. Shown by appointment!
Single-familyProperty Type
2019Year Built
8,175 sq ftLot Size
$562Est. Price/Sq.Ft.
2 garage spacesParking
Listed by Coleman Group• William Raveis R.E. & Home Services
Bought with Dream Team• Dreamega International Realty LLC
Newer construction in established neighborhood. Great floor plan, quality finishes and lower level has abundant light. Backs up to conservation.
3 years ago• May not reflect the current state of the home
Carol Stevenson
Redfin Associate agent
Sale history for 8 Aerial St
Date
Event
Price
MLS PIN #73088676
May 22, 2023
Sold
$2,386,000
$523/sq ft
Mar 17, 2023
Listed
$2,249,000
$493/sq ft
MLS PIN #72436840
Mar 1, 2019
Sold
$1,735,000
$380/sq ft
Jan 21, 2019
Pending
—
Jan 3, 2019
Listed
$1,725,000
$378/sq ft
+25
Newly constructed Colonial in the highly sought after Liberty Heights neighborhood. This beautiful home instantly catches your attention. Stunning craftsmanship and a fabulous layout are trademarks that showcase this local developer’s experience and quality of materials.The stunning kitchen is the center of the home and features quartz counters, an oversized island and stainless steel appliances that is open to the fireplaced family room with custom cabinetry. The dinning room has an elegant tray ceiling. An office, an over-sized mudroom and a half bath complete the first living level. Four generous bedrooms including a private master suite with his and her closets, 3 full baths and a laundry room make up the second floor. The finished lower level offers flexible space with an additional bedroom/full bath, a playroom and a gym. Relax on the patio in the serene back yard that abuts Sutherland Woods with a playground and walking trails. Relish all that Eight Aerial has to offer.
Public Records
Apr 20, 2018
Sold
$650,000
$142/sq ft
Public Records
Aug 16, 1985
Sold
$180,000
$39/sq ft
Year
Property tax
Land + Additions
Assessment*
2026
$28,596 (+5.0%)
$832,000 + $1,491,000
$2,323,000
2025
$27,236 (+3.2%)
$793,000 + $1,434,000
$2,227,000
2024
$26,399 (+6.7%)
$755,000 + $1,400,000
$2,155,000
2023
$24,739 (+2.8%)
$686,000 + $1,217,000
$1,903,000
2022
$24,067 (−0.5%)
$624,000 + $1,120,000
$1,744,000
2021
$24,190 (+8.4%)
$569,000 + $1,112,000
$1,681,000
2020
$22,311 (+150.0%)
$569,000 + $1,019,000
$1,588,000
2019
$8,924 (+5.6%)
$459,000 + $173,000
$632,000
2018
$8,451 (+4.5%)
$437,000 + $154,000
$591,000
2017
$8,085 (+3.9%)
$404,000 + $154,000
$558,000
2016
$7,782 (+10.5%)
$384,000 + $149,000
$533,000
2014
$7,042 (+3.4%)
$311,000 + $143,000
$454,000
2013
$6,810 (+11.2%)
$311,000 + $137,000
$448,000
2012
$6,123 (−2.3%)
$293,000 + $116,000
$409,000
2011
$6,264 (+3.9%)
$293,000 + $142,000
$435,000
2010
$6,029 (+3.1%)
$293,000 + $142,000
$435,000
2009
$5,849
$309,000 + $142,000
$451,000
Tax history for 8 Aerial St
Year
Property tax
Land + Additions
Assessment*
2026
$28,596 (+5.0%)
$832,000 + $1,491,000
$2,323,000
2025
$27,236 (+3.2%)
$793,000 + $1,434,000
$2,227,000
2024
$26,399 (+6.7%)
$755,000 + $1,400,000
$2,155,000
2023
$24,739 (+2.8%)
$686,000 + $1,217,000
$1,903,000
2022
$24,067 (−0.5%)
$624,000 + $1,120,000
$1,744,000
2021
$24,190 (+8.4%)
$569,000 + $1,112,000
$1,681,000
2020
$22,311 (+150.0%)
$569,000 + $1,019,000
$1,588,000
2019
$8,924 (+5.6%)
$459,000 + $173,000
$632,000
2018
$8,451 (+4.5%)
$437,000 + $154,000
$591,000
2017
$8,085 (+3.9%)
$404,000 + $154,000
$558,000
2016
$7,782 (+10.5%)
$384,000 + $149,000
$533,000
2014
$7,042 (+3.4%)
$311,000 + $143,000
$454,000
2013
$6,810 (+11.2%)
$311,000 + $137,000
$448,000
2012
$6,123 (−2.3%)
$293,000 + $116,000
$409,000
2011
$6,264 (+3.9%)
$293,000 + $142,000
$435,000
2010
$6,029 (+3.1%)
$293,000 + $142,000
$435,000
2009
$5,849
$309,000 + $142,000
$451,000
*Taxable value of land and structures on it ("additions") is determined regularly by local assessors and does not affect market price.
Public record
Beds
5
Baths
4.5
Stories
3
Lot width
—
Lot depth
—
Lot size
8,276 Sq. Ft.
Year renovated
—
Sq. Ft.
3,793
Year built
2019
Style
Single Family Residential
County
Middlesex County
APN
3258424S
Parking Spaces
—
Basement
—
Accessible
—
HOA Dues
—
Garage
—
Features
—
Last updated by owner on Jul 30, 2026.
Property details
Parking
Parking Information
Has Garage
Has Open Parking
# of Garage Spaces: 2
# of Covered Spaces: 2
Parking Spaces: 4
AttachedGarageYN: Yes
Parking Features: Attached, Garage Door Opener, Paved Drive, Off Street, Paved
Utilities: for Gas Range, for Gas Oven, for Electric Dryer
Sewer: Public Sewer
Water Source: Public
Electric: 200+ Amp Service
Heating & Cooling
Has Heating
Has Cooling
Heating: Forced Air, Propane
Cooling: Central Air
Location
Location Information
Directions: Sutherland Rd. to Aerial St.
UnparsedAddress: 8 Aerial St, Lexington MA 02421
Community Information
Senior CommunityYN: No
Community Features: Public Transportation, Shopping, Pool, Tennis Court(s), Park, Walk/Jog Trails, Stable(s), Golf, Medical Facility, Laundromat, Bike Path, Conservation Area, Highway Access, House of Worship, Private School, Public School
Public facts
Beds: 5
Baths: 4.5
Sq. Ft.: 3,793
Stories: 3.0
Lot Size: 8,276 square feet
Style: Single Family Residential
Year Built: 2019
Year Renovated: —
County: Middlesex County
APN: 3258424S
Home facts updated by county records on Jul 29, 2026
Other
Miscellaneous Information
Heat Zones: 4
Listing Information
Exclusions: Gym Equipment Negotiable.
StandardStatus: Closed
Around this home
Schools
Bowman Elementary School
Public K-5 • Assigned • 1.1mi
10/10
Jonas Clarke Middle School
Public 6-8 • Assigned • 1.7mi
10/10
Lexington High School
Public 9-12 • Assigned • 2.4mi
10/10
Provided by GreatSchools
Lifestyle
Provided by Walk Score and Local Logic
Local insights from Redfin agents
Lexington continues to be a competitive Seller's market driven by its historic appeal & location. With buildable land exhausted, true inventory growth is very constrained; development mostly replaces existing homes. New zoning laws will eventually...