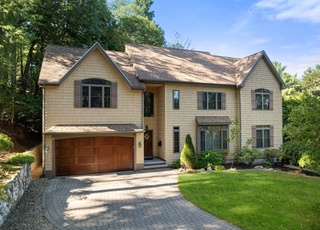
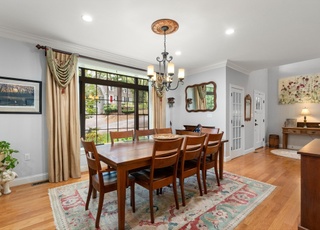
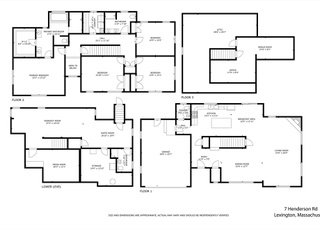
Near Completion! Stunning New 2012 Farmhouse Style Colonial Features a Unique L-Shape Design, 3,800 sf, 4 Bedrooms, 3.5 baths, Gourmet Painted White Island Kitchen, Spacious Gas Fire-placed Family Room, Formal Living With French Doors & Formal Dining with Coffered Ceiling. Spacious Master Suite with WIC & Luxe Marble Bath. All Bedrooms Generous in Size & all are En~Suite. Walk-Up 3rd Floor Framed & Plumbed for Future Expansion. 1.2 Miles to Lexington Center. Walk to Garfield Park & Bike Path!
Single-familyProperty Type
2012Year Built
10,414 sq ftLot Size
$648Est. Price/Sq.Ft.
2 garage spacesParking
Listed by Kristin Brown• Coldwell Banker Residential Brokerage - Lexington
Bought with Kristin Brown• Coldwell Banker Residential Brokerage - Lexington
Enjoy this well maintained garrison colonial with a great fenced in back yard. Eat in kitchen, mud room, living room, family room, bedroom, and full bathroom on first floor. Two bedrooms, full bathroom, plus pull down stairs leads to additional storage. Many updates includes newer roof, furnace, deck, vinyl siding, shutters, and replacement windows. Easy access to public transportation and route 128.
Year
Property tax
Land + Additions
Assessment*
2026
$29,827 (+5.8%)
$854,000 + $1,569,000
$2,423,000
2025
$28,202 (+10.4%)
$813,000 + $1,493,000
$2,306,000
2024
$25,554 (+6.5%)
$774,000 + $1,312,000
$2,086,000
2023
$23,998 (+3.5%)
$704,000 + $1,142,000
$1,846,000
2022
$23,184 (−4.3%)
$640,000 + $1,040,000
$1,680,000
2021
$24,233 (+7.4%)
$651,000 + $1,033,000
$1,684,000
2020
$22,564 (+2.4%)
$651,000 + $955,000
$1,606,000
2019
$22,041 (+3.4%)
$620,000 + $941,000
$1,561,000
2018
$21,307 (+1.9%)
$591,000 + $899,000
$1,490,000
2017
$20,909
$563,000 + $880,000
$1,443,000
2016
$20,922 (+6.7%)
$536,000 + $897,000
$1,433,000
2014
$19,605 (−6.5%)
$443,000 + $821,000
$1,264,000
2013
$20,976 (+188.3%)
$443,000 + $937,000
$1,380,000
2012
$7,275 (+19.1%)
$301,000 + $185,000
$486,000
2011
$6,106 (+2.9%)
$292,000 + $132,000
$424,000
2010
$5,932 (+3.2%)
$292,000 + $136,000
$428,000
2009
$5,746
$307,000 + $136,000
$443,000
Tax history for 80 Reed St
Year
Property tax
Land + Additions
Assessment*
2026
$29,827 (+5.8%)
$854,000 + $1,569,000
$2,423,000
2025
$28,202 (+10.4%)
$813,000 + $1,493,000
$2,306,000
2024
$25,554 (+6.5%)
$774,000 + $1,312,000
$2,086,000
2023
$23,998 (+3.5%)
$704,000 + $1,142,000
$1,846,000
2022
$23,184 (−4.3%)
$640,000 + $1,040,000
$1,680,000
2021
$24,233 (+7.4%)
$651,000 + $1,033,000
$1,684,000
2020
$22,564 (+2.4%)
$651,000 + $955,000
$1,606,000
2019
$22,041 (+3.4%)
$620,000 + $941,000
$1,561,000
2018
$21,307 (+1.9%)
$591,000 + $899,000
$1,490,000
2017
$20,909
$563,000 + $880,000
$1,443,000
2016
$20,922 (+6.7%)
$536,000 + $897,000
$1,433,000
2014
$19,605 (−6.5%)
$443,000 + $821,000
$1,264,000
2013
$20,976 (+188.3%)
$443,000 + $937,000
$1,380,000
2012
$7,275 (+19.1%)
$301,000 + $185,000
$486,000
2011
$6,106 (+2.9%)
$292,000 + $132,000
$424,000
2010
$5,932 (+3.2%)
$292,000 + $136,000
$428,000
2009
$5,746
$307,000 + $136,000
$443,000
*Taxable value of land and structures on it ("additions") is determined regularly by local assessors and does not affect market price.
Public record
Public record
Permits
Beds
5
Baths
5
Stories
2
Lot width
—
Lot depth
—
Lot size
10,019 Sq. Ft.
Year renovated
—
Sq. Ft.
4,259
Year built
2012
Style
Single Family Residential
County
Middlesex County
APN
2066099S
Parking Spaces
—
Basement
—
Accessible
—
HOA Dues
—
Garage
—
Features
—
Last updated by owner on Jul 30, 2026.
Jan 12, 2022 • Final
Electrical
Install electrical wiring for a basement family room and bathroom.
Electrical
Jan 21, 2021 • Final
Plumbing
Work on a half bathroom.
Bathroom
Plumbing
Permit history is from public records and may be incomplete or inaccurate. Redfin and its agents make no representations about the property condition or permit status. Buyers should independently verify all information.
Property details
Parking
Parking Information
Has Garage
Has Open Parking
# of Garage Spaces: 2
# of Covered Spaces: 2
Parking Spaces: 4
AttachedGarageYN: Yes
Parking Features: Attached, Garage Door Opener, Heated Garage, Storage, Garage Faces Side, Insulated, Off Street, Paved
Exterior Features: Porch, Patio, Rain Gutters, Professional Landscaping, Sprinkler System, Screens, Fenced Yard, Stone Wall
Pool Information
Spa Features: Bath
Property Information
PropertySubType: Single Family Residence
Green Energy Efficient : Thermostat
Security Features: Security System
Lot Information
Lot Size (Acres): 0.24
Lot Features: Corner Lot, Cleared, Level
Frontage Length: 75
Road Surface Type: Paved
Road Frontage Type: Public, Dead End
Road Responsibility: Public Maintained Road
Financial
Tax Information
Tax Year: 2012
Utilities
Utility Information
Utilities: for Gas Range, for Electric Oven, for Electric Dryer, Washer Hookup, Icemaker Connection
Sewer: Public Sewer
Water Source: Public
Electric: 200+ Amp Service
Heating & Cooling
Has Heating
Has Cooling
Heating: Forced Air, Natural Gas
Cooling: Central Air, Dual
Location
Location Information
Directions: Bedford St > Reed St, Corner of Garfield
UnparsedAddress: 80 Reed Street, Lexington MA 02420
Community Information
Senior CommunityYN: No
Community Features: Public Transportation, Shopping, Pool, Tennis Court(s), Park, Walk/Jog Trails, Golf, Bike Path, Conservation Area, Highway Access, Public School
Public facts
Beds: 5
Baths: 5.0
Sq. Ft.: 4,259
Stories: 2.0
Lot Size: 10,019 square feet
Style: Single Family Residential
Year Built: 2012
Year Renovated: —
County: Middlesex County
APN: 2066099S
Home facts updated by county records on Jul 30, 2026
Other
Miscellaneous Information
Heat Zones: 3
Listing Information
StandardStatus: Closed
Around this home
Schools
Joseph Estabrook Elementary School
Public K-5 • Assigned • 1.1mi
9/10
Wm Diamond Middle School
Public 6-8 • Assigned • 0.8mi
9/10
Lexington High School
Public 9-12 • Assigned • 1.4mi
10/10
Provided by GreatSchools
Lifestyle
Provided by Walk Score and Local Logic
Local insights from Redfin agents
Lexington continues to be a competitive Seller's market driven by its historic appeal & location. With buildable land exhausted, true inventory growth is very constrained; development mostly replaces existing homes. New zoning laws will eventually...