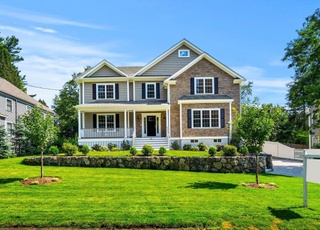
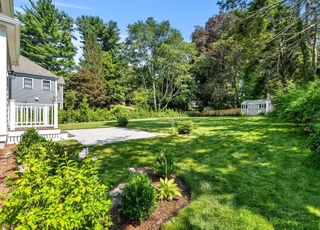
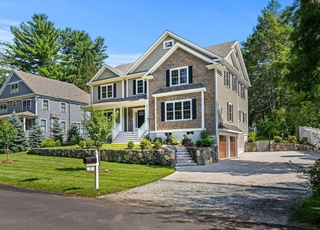
Finished at last! Final touches including sod have just been added, make this new Construction home yours BEFORE THE SCHOOL YEAR! Elite builders, well known and respected for their attention to detail & desire for perfection. Sophistication & high class custom work is displayed at every turn. The seamless blend of contemporary & traditional styles is timeless. Modern buyers will appreciate the beautiful, rare finishes including a 10' waterfall kitchen island with White Rhino Quartzite. The open concept Chef's kitchen is truly a work of art and will be treasured by many generations. Every paint color was professionally chosen to compliment the finishes in each space, creating warmth, energy, and fantastic flow. The family room, dining room and living room all showcase precision engineering and fine craftsmanship with custom coffered ceilings. Tech driven w/ 20 zones of Smarthouse and lighting. It’s not just a house – it is a home!
ATTENTION CONTRACTORS and DEVELOPERS! LOCATION!!! Looking to get into Lexington? This home is in a great location and has much potential. Home needs extensive rehab but has a wonderful yard and located on a corner lot in a neighborhood of $1M dollar homes!
Public Records
Aug 1, 1972
Sold
$46,000
$9/sq ft
Year
Property tax
Land + Additions
Assessment*
2026
$35,982 (+5.0%)
$949,000 + $1,974,000
$2,923,000
2025
$34,281 (+3.1%)
$904,000 + $1,899,000
$2,803,000
2024
$33,247 (+6.9%)
$861,000 + $1,853,000
$2,714,000
2023
$31,109 (+15.9%)
$782,000 + $1,611,000
$2,393,000
2022
$26,841 (+135.5%)
$593,000 + $1,352,000
$1,945,000
2021
$11,397 (+3.1%)
$564,000 + $228,000
$792,000
2020
$11,057 (+5.4%)
$564,000 + $223,000
$787,000
2019
$10,491 (+3.9%)
$538,000 + $205,000
$743,000
2018
$10,096 (+2.5%)
$512,000 + $194,000
$706,000
2017
$9,853 (+5.8%)
$488,000 + $192,000
$680,000
2016
$9,315 (+18.2%)
$464,000 + $174,000
$638,000
2014
$7,879 (+3.7%)
$384,000 + $124,000
$508,000
2013
$7,600 (+2.6%)
$384,000 + $116,000
$500,000
2012
$7,410 (+3.5%)
$384,000 + $111,000
$495,000
2011
$7,157 (+2.9%)
$381,000 + $116,000
$497,000
2010
$6,958 (+2.8%)
$381,000 + $121,000
$502,000
2009
$6,770
$401,000 + $121,000
$522,000
Tax history for 9 Hawthorne Rd
Year
Property tax
Land + Additions
Assessment*
2026
$35,982 (+5.0%)
$949,000 + $1,974,000
$2,923,000
2025
$34,281 (+3.1%)
$904,000 + $1,899,000
$2,803,000
2024
$33,247 (+6.9%)
$861,000 + $1,853,000
$2,714,000
2023
$31,109 (+15.9%)
$782,000 + $1,611,000
$2,393,000
2022
$26,841 (+135.5%)
$593,000 + $1,352,000
$1,945,000
2021
$11,397 (+3.1%)
$564,000 + $228,000
$792,000
2020
$11,057 (+5.4%)
$564,000 + $223,000
$787,000
2019
$10,491 (+3.9%)
$538,000 + $205,000
$743,000
2018
$10,096 (+2.5%)
$512,000 + $194,000
$706,000
2017
$9,853 (+5.8%)
$488,000 + $192,000
$680,000
2016
$9,315 (+18.2%)
$464,000 + $174,000
$638,000
2014
$7,879 (+3.7%)
$384,000 + $124,000
$508,000
2013
$7,600 (+2.6%)
$384,000 + $116,000
$500,000
2012
$7,410 (+3.5%)
$384,000 + $111,000
$495,000
2011
$7,157 (+2.9%)
$381,000 + $116,000
$497,000
2010
$6,958 (+2.8%)
$381,000 + $121,000
$502,000
2009
$6,770
$401,000 + $121,000
$522,000
*Taxable value of land and structures on it ("additions") is determined regularly by local assessors and does not affect market price.
Public record
Beds
5
Baths
6
Stories
2
Lot width
—
Lot depth
—
Lot size
17,678
Year renovated
—
Sq. Ft.
5,200
Year built
2021
Style
Single Family Residential
County
Middlesex County
APN
1837777S
Parking Spaces
9
Basement
Yes
Accessible
No
HOA Dues
—
Garage
Yes
Features
—
Last updated by owner on Nov 2, 2021.
Property details
Parking
Parking Information
Has Garage
Has Open Parking
# of Garage Spaces: 3
# of Covered Spaces: 3
Parking Spaces: 6
AttachedGarageYN: Yes
Parking Features: Attached, Garage Door Opener, Storage, Garage Faces Side, Paved Drive, Off Street, Paved
Exterior Features: Patio, Rain Gutters, Professional Landscaping, Sprinkler System
Property Information
Accessibility Features: No
PropertySubType: Single Family Residence
Lot Information
Lot Size (Acres): 0.41
Lot Features: Corner Lot, Level
Road Frontage Type: Public
Financial
Tax Information
Tax Year: 2021
Utilities
Utility Information
Utilities: for Gas Range, for Electric Dryer, Washer Hookup
Sewer: Public Sewer
Water Source: Public
Heating & Cooling
Has Heating
Has Cooling
Heating: Forced Air, Propane
Cooling: Central Air
Location
Location Information
Directions: Burlington St to Hawthorne
UnparsedAddress: 9 Hawthorne Rd, Lexington MA 02420
Community Information
Senior CommunityYN: No
Community Features: Walk/Jog Trails
Public facts
Beds: 5
Baths: 6.0
Sq. Ft.: 5,200
Stories: 2.0
Parking Spaces: 9
Basement: Yes
Accessible: No
Lot Size: 0.41 acres
Style: Single Family Residential
Year Built: 2021
Year Renovated: —
County: Middlesex County
APN: 1837777S
HOA Dues: —
Garage: Yes
Features: —
Home facts updated by owner on Nov 2, 2021
Other
Miscellaneous Information
Heat Zones: 4
Listing Information
StandardStatus: Closed
Around this home
Schools
Joseph Estabrook Elementary School
Public K-5 • Assigned • 0.9mi
9/10
Wm Diamond Middle School
Public 6-8 • Assigned • 0.4mi
9/10
Lexington High School
Public 9-12 • Assigned • 1.8mi
10/10
Provided by GreatSchools
Lifestyle
Provided by Walk Score and Local Logic
Local insights from Redfin agents
Lexington continues to be a competitive Seller's market driven by its historic appeal & location. With buildable land exhausted, true inventory growth is very constrained; development mostly replaces existing homes. New zoning laws will eventually...